Welcome to the Van Ness North Coop – where style meets convenience! This spacious one-bedroom gem comes with its very own garage parking space (A34, 2nd floor) and a handy storage unit (E150, 1st floor). You'll love the hardwood floors throughout. The renovated, table-space kitchen boasts modern cabinets and counters, stainless steel appliances and a trendy backsplash. Plenty of cabinet space including a pantry! The updated bathroom features ceramic tile flooring and a gorgeous renovated shower. There is a laundry room on each floor. Bylaws prohibit the installation of washer/dryer in the unit. Living here means access to an unbeatable amenity package: dive into either of 2 outdoor pools, stay fit in the state-of-the-art fitness center, or unwind in the in-house library. Enjoy the luxury of men's and women's saunas, a 24-hour front desk and security, and a versatile meeting/party room with a full catering kitchen. Need a place for guests? There's a rental guest suite available for just $170/night. The Van Ness/UDC METRO station is just steps away, and you’ll have underground access to Giant, with plenty of restaurants and services right at your fingertips. There’s no underlying mortgage, and the co-op fee covers all utilities, services, amenities, and real estate taxes. Plus, co-op closing costs are much lower than condos! Specific lenders and preferred settlement company are included under Documents. Annual taxes shown are for the entire building. Sorry - pets not allowed.
Sold for $290,000
$290,000
3001 Veazey Ter NW APT 606, Washington, DC 20008
1beds
890sqft
Condominium
Built in 1967
-- sqft lot
$286,600 Zestimate®
$326/sqft
$2,264 Estimated rent
Home value
$286,600
$267,000 - $310,000
$2,264/mo
Zestimate® history
Owner options
List your home for rent
$2,264/mo
Rent Zestimate®
Find your next renter with Zillow Rental Manager. Plus, with online applications, you can quickly screen prospective tenants – for free.
$2,264/mo
Rent Zestimate®
Refinance and save
$1,226/mo
Est. payment
Refinancing to a lower rate could help reduce your monthly payments and save thousands over the life of the loan.
$1,226/mo
Est. payment
Explore your selling options
Work with a Zillow partner agent
Leverage their expertise and Zillow's premium Showcase listings to get your home seen by more buyers.
Get startedList with your own agent
Get your home in front of millions of buyers by listing it on Zillow.
Learn how to do itSell it yourself
Take full control of how buyers see your home on Zillow by listing For Sale by Owner (FSBO).
List your homeWhat's special
Garage parking spaceUpdated bathroomRenovated table-space kitchenModern cabinets and countersRenovated showerCeramic tile flooringPlenty of cabinet space
Zillow last checked:
Listing updated:
Listed by:
Jan Brito 301-646-5774,
Compass,
Listing Team: Brito Associates
Bought with:
Lindsey Reese, SP98372811
Reverie Residential
Source: Bright MLS,MLS#: DCDC2157390
Facts & features
Interior
Bedrooms & bathrooms
- Bedrooms: 1
- Bathrooms: 1
- Full bathrooms: 1
- Main level bathrooms: 1
- Main level bedrooms: 1
Rooms
- Room types: Living Room, Dining Room, Primary Bedroom, Kitchen, Foyer, Bathroom 1
Heating
- Central, Natural Gas
Cooling
- Central Air, Electric
Appliances
- Included: Dishwasher, Disposal, Oven/Range - Gas, Range Hood, Refrigerator, Gas Water Heater
Features
- Dining Area, Eat-in Kitchen, Upgraded Countertops
- Flooring: Wood
- Doors: Sliding Glass
- Windows: Screens, Window Treatments
- Has basement: No
- Has fireplace: No
Interior area
- Total structure area: 890
- Total interior livable area: 890 sqft
- Finished area above ground: 890
Property
Parking
- Total spaces: 1
- Parking features: Underground, Garage
- Garage spaces: 1
Accessibility
- Accessibility features: Accessible Elevator Installed
Features
- Levels: One
- Stories: 1
- Pool features: Community
Lot
- Features: Urban Land-Manor-Glenelg
Details
- Additional structures: Above Grade
- Parcel number: 2049//0804
- Zoning: PER DC
- Special conditions: Standard
Construction
Type & style
- Home type: Cooperative
- Architectural style: Contemporary
- Property subtype: Condominium
- Attached to another structure: Yes
Materials
- Composition
Condition
- Very Good
- New construction: No
- Year built: 1967
Utilities & green energy
- Sewer: Public Sewer
- Water: Public
Community & HOA
Community
- Security: 24 Hour Security, Desk in Lobby, Security Guard, Exterior Cameras, Main Entrance Lock, Monitored, Security System, Smoke Detector(s)
- Condo and coop fee: $956 monthly
- Subdivision: Van Ness North
HOA
- Has HOA: No
- Amenities included: Common Grounds, Elevator(s), Fitness Center, Storage, Library, Laundry, Party Room, Security, Pool
- Services included: Air Conditioning, Common Area Maintenance, Maintenance Structure, Electricity, Gas, Heat, Management, Insurance, Parking Fee, Pool(s), Reserve Funds, Sewer, Snow Removal, Taxes, Trash, Water, Sauna
- HOA name: Van Ness North
Location
- Region: Washington
Financial & listing details
- Price per square foot: $326/sqft
- Annual tax amount: $981
- Date on market: 9/13/2024
- Listing agreement: Exclusive Right To Sell
- Ownership: Cooperative
Price history
| Date | Event | Price |
|---|---|---|
| 3/12/2025 | Sold | $290,000-3%$326/sqft |
Source:  Bright MLS #DCDC2157390 Report a problem Bright MLS #DCDC2157390 Report a problem | ||
| 2/8/2025 | Contingent | $299,000$336/sqft |
Source: Bright MLS #DCDC2157390 Report a problem | ||
| 10/7/2024 | Price change | $299,000-2%$336/sqft |
Source: Bright MLS #DCDC2157390 Report a problem | ||
| 9/13/2024 | Listed for sale | $305,000+8.2%$343/sqft |
Source: Bright MLS #DCDC2157390 Report a problem | ||
| 7/30/2015 | Sold | $282,000+12.8%$317/sqft |
Source: Agent Provided Report a problem | ||
| 6/4/2015 | Pending sale | $250,000$281/sqft |
Source: Long & Foster Real Estate, Inc. #DC8648652 Report a problem | ||
| 5/28/2015 | Listed for sale | $250,000+13.6%$281/sqft |
Source: Long & Foster Real Estate, Inc. #DC8648652 Report a problem | ||
| 1/1/2015 | Sold | $220,000-8.7%$247/sqft |
Source:  Long & Foster Broker Feed #DCDC158328_100 Report a problem Long & Foster Broker Feed #DCDC158328_100 Report a problem | ||
| 3/30/2010 | Sold | $241,000$271/sqft |
Source: Agent Provided Report a problem | ||
Public tax history
Tax history is unavailable.
Neighborhood: Forest Hills
Nearby homes
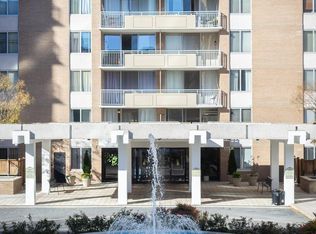
- $307,9701 bd1 ba1k sqft3001 Veazey Ter NW APT 1021, Washington, DC 20008Sold
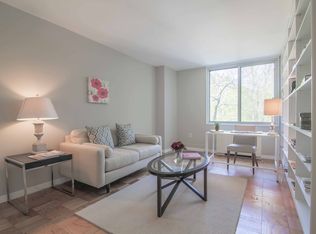
- $681,0003 bd2 ba-- sqft3001 Veazey Ter NW APT 302, Washington, DC 20008Off Market
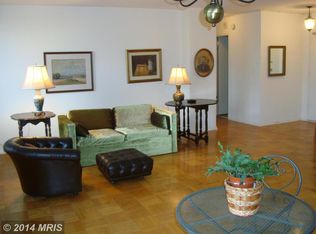
- $269,7001 bd1 ba925 sqft3001 Veazey Ter NW APT 704, Washington, DC 20008Off Market
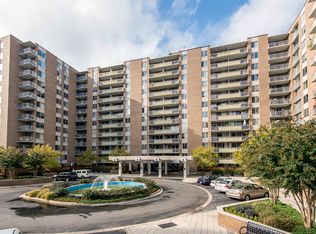
- $531,6002 bd2 ba1.4k sqft3001 Veazey Ter NW APT 626, Washington, DC 20008Off Market
- $246,9001 bd1 ba850 sqft3001 Veazey Ter NW APT 824, Washington, DC 20008Off Market
- $542,3002 bd2 ba1.3k sqft3001 Veazey Ter NW APT 1432, Washington, DC 20008Off Market
- $495,1002 bd2 ba1.3k sqft3001 Veazey Ter NW APT 220, Washington, DC 20008Off Market
- $530,0002 bd2 ba1.4k sqft3001 Veazey Ter NW APT 710, Washington, DC 20008Sold
Nearby schools
GreatSchools rating
- 10/10Hearst Elementary SchoolGrades: PK-5Distance: 0.6 mi
- 10/10Deal Middle SchoolGrades: 6-8Distance: 1 mi
- 7/10Jackson-Reed High SchoolGrades: 9-12Distance: 0.9 mi
Schools provided by the listing agent
- District: District Of Columbia Public Schools
Source: Bright MLS. This data may not be complete. We recommend contacting the local school district to confirm school assignments for this home.


Get pre-qualified for a loan
At Zillow Home Loans, we can pre-qualify you in as little as 5 minutes with no impact to your credit score.An equal housing lender. NMLS #10287.
- Washington, DC
- District of Columbia
- Washington
- 20008
- Forest Hills
- 3001 Veazey Ter NW Apartment 606
Nearby cities
Nearby neighborhoods
Nearby zip codes
Other Washington Topics
