Skip main navigation
Sold for $530,000
  • $530,000

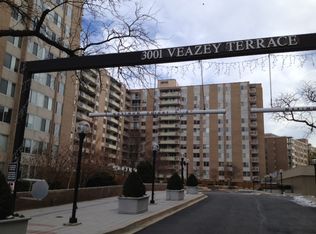
    3001 Veazey Ter NW APT 710, Washington, DC 20008

    2beds
    1,460sqft
    Condominium
    Built in 1967
    -- sqft lot
    $527,000 Zestimate®
    $363/sqft
    $3,292 Estimated rent

    Home value

    $527,000

    $501,000 - $553,000

    $3,292/mo

    Zestimate® history
    Loading
    Loading...

    Owner options

    List your home for rent

    $3,292/mo

    Rent Zestimate®

    Find your next renter with Zillow Rental Manager. Plus, with online applications, you can quickly screen prospective tenants – for free.

    Learn more

    $3,292/mo

    Rent Zestimate®

    Refinance and save

    $2,241/mo

    Est. payment

    Refinancing to a lower rate could help reduce your monthly payments and save thousands over the life of the loan.

    See today's rates

    $2,241/mo

    Est. payment

    Explore your selling options

    Work with a Zillow partner agent

    Leverage their expertise and Zillow's premium Showcase listings to get your home seen by more buyers.

    Get started

    List with your own agent

    Get your home in front of millions of buyers by listing it on Zillow.

    Learn how to do it

    Sell it yourself

    Take full control of how buyers see your home on Zillow by listing For Sale by Owner (FSBO).

    List your home

    What's special

    Garage parking spaceAssigned storage unitAbundant storageBeautifully updated living spaceFully renovated modern kitchenPrivate balconyNew appliances
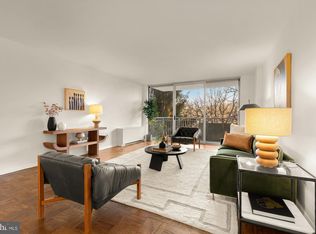
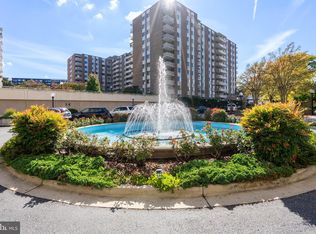
    Welcome to Unit 710 at Van Ness North — a bright and spacious, corner 2BR/2BA home offering approximately 1,460 sq ft of beautifully updated living space- one of the largest units. This sun-splashed residence features gleaming hardwood floors throughout, custom lighting, and a fully renovated modern kitchen with new appliances (fridge, microwave, and dishwasher), ample cabinetry, and generous counter space. Both bathrooms have been stylishly renovated, and the layout includes a separate dining area perfect for entertaining. Natural light flows throughout the day — with morning sun in the kitchen and afternoon light filling the living room and bedrooms. Step out onto your private balcony and enjoy a quiet coffee or an evening drink. The primary bedroom includes a walk-in closet, and the unit offers abundant storage throughout, plus an assigned storage unit and garage parking space. Van Ness North is a full-service co-op with direct covered access to Van Ness–UDC Metro, Giant, and CVS — no need to step outside in bad weather. Building amenities include two outdoor pools (two lap pools + kids pool), gym, sauna, library, event/meeting room with full catering kitchen, 24/7 front desk and security, on-site management, guest suite, and guest parking. No underlying mortgage — your monthly fee covers ALL utilities, property taxes, reserves, and staff/management services. Surrounded by some of DC’s best local spots — including BreadFurst, Sfoglina, Mom’s Organic Market, Pho 14, and Rosedale — plus nearby parks, playgrounds, and access to the newly rebuilt Soapstone Valley Trail leading into Rock Creek Park. This is more than a home — it’s a lifestyle in one of the most convenient and vibrant neighborhoods in NW DC. Don’t miss your chance to own this sun-drenched gem! No underlying mortgage! Emotional support and service animals allowed.

    Zillow last checked:

    Listing updated:

    Listed by:

    Dilyara Daminova 571-499-2727,

    Samson Properties

    Bought with:

    olga Andreev

    Samson Properties

    Source: Bright MLS,MLS#: DCDC2209046MLS Logo

    Facts & features

    Interior

    Bedrooms & bathrooms
    • Bedrooms: 2
    • Bathrooms: 2
    • Full bathrooms: 2
    • Main level bathrooms: 2
    • Main level bedrooms: 2
    Heating
    • Forced Air, Natural Gas
    Cooling
    • Central Air, Electric
    Appliances
    • Included: Dishwasher, Disposal, Exhaust Fan, Microwave, Oven/Range - Gas, Refrigerator, Gas Water Heater
    • Laundry: Common Area, In Unit
    Features
    • Kitchen - Table Space, Dining Area, Primary Bath(s), Open Floorplan
    • Windows: Window Treatments
    • Has basement: No
    • Has fireplace: No
    Interior area
    • Total structure area: 1,460
    • Total interior livable area: 1,460 sqft
    • Finished area above ground: 1,460

    Property

    Parking
    • Total spaces: 1
    • Parking features: Basement, Attached
    • Attached garage spaces: 1
    Accessibility
    • Accessibility features: Accessible Elevator Installed
    Features
    • Levels: One
    • Stories: 1
    • Pool features: Community
    • Has view: Yes
    • View description: City, Trees/Woods
    Lot
    • Features: Urban Land-Manor-Glenelg
    Details
    • Additional structures: Above Grade
    • Parcel number: N/A
    • Zoning: RESIDENTIAL
    • Special conditions: Standard

    Construction

    Type & style
    • Home type: Cooperative
    • Architectural style: Contemporary
    • Property subtype: Condominium
    • Attached to another structure: Yes
    Materials
    • Brick
    Condition
    • New construction: No
    • Year built: 1967

    Utilities & green energy

    • Sewer: Public Sewer
    • Water: Public
    • Utilities for property: Cable Available

    Community & neighborhood

    Security
    • Security features: Desk in Lobby
    Location
    • Region: Washington
    • Subdivision: Forest Hills

    HOA & financial

    Other fees
    • Condo and coop fee: $1,589 monthly

    Other

    Other facts
    • Listing agreement: Exclusive Agency
    • Ownership: Cooperative

    Price history

    DateEventPrice
    12/31/2025Sold$530,000-3.6%$363/sqft
    Source: Bright MLS #DCDC2209046 Report a problem
    12/13/2025Pending sale$550,000$377/sqft
    Source: Bright MLS #DCDC2209046 Report a problem
    12/7/2025Listing removed$3,500$2/sqft
    Source: Bright MLS #DCDC2226778 Report a problem
    10/9/2025Listed for rent$3,500$2/sqft
    Source: Bright MLS #DCDC2226778 Report a problem
    9/6/2025Price change$550,000-4.3%$377/sqft
    Source: Bright MLS #DCDC2209046 Report a problem
    7/10/2025Listed for sale$575,000$394/sqft
    Source: Bright MLS #DCDC2209046 Report a problem

    Public tax history

    Tax history is unavailable.

    Neighborhood: Forest Hills

    Nearby schools

    GreatSchools rating
    Schools provided by the listing agent
    • District: District Of Columbia Public Schools

    Source: Bright MLS. This data may not be complete. We recommend contacting the local school district to confirm school assignments for this home.

    Get pre-qualified for a loan
    At Zillow Home Loans, we can pre-qualify you in as little as 5 minutes with no impact to your credit score.

    An equal housing lender. NMLS #10287.