Skip main navigation
Sold for $485,000
  • $485,000

    3001 Veazey Ter NW #520, Washington, DC 20008

    2beds
    1,385sqft
    Condominium
    Built in 1964
    -- sqft lot
    $483,500 Zestimate®
    $350/sqft
    $3,616 Estimated rent

    Home value

    $483,500

    $459,000 - $508,000

    $3,616/mo

    Zestimate® history
    Loading
    Loading...

    Owner options

    List your home for rent

    $3,616/mo

    Rent Zestimate®

    Find your next renter with Zillow Rental Manager. Plus, with online applications, you can quickly screen prospective tenants – for free.

    Learn more

    $3,616/mo

    Rent Zestimate®

    Refinance and save

    $2,050/mo

    Est. payment

    Refinancing to a lower rate could help reduce your monthly payments and save thousands over the life of the loan.

    See today's rates

    $2,050/mo

    Est. payment

    Explore your selling options

    Work with a Zillow partner agent

    Leverage their expertise and Zillow's premium Showcase listings to get your home seen by more buyers.

    Get started

    List with your own agent

    Get your home in front of millions of buyers by listing it on Zillow.

    Learn how to do it

    Sell it yourself

    Take full control of how buyers see your home on Zillow by listing For Sale by Owner (FSBO).

    List your home

    What's special

    Generously sized bedroomsBeautiful parquet floors throughout
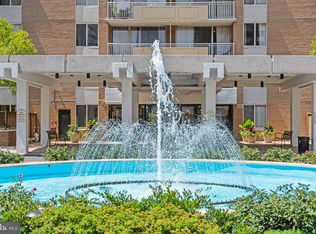
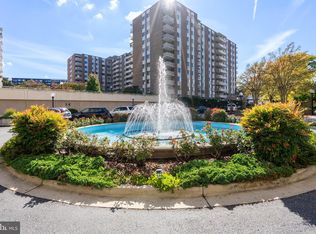
    Welcome to this bright and spacious 2-bedroom, 2-bathroom home perfectly positioned to face the park, offering serene tree-top views from the private balcony. Floor-to-ceiling balcony doors flood the home with natural light, highlighting the beautiful parquet floors throughout. The expansive living room provides an ideal space for relaxing or entertaining, complemented by a separate dining room for more formal gatherings. A nicely updated kitchen adds both style and functionality, while the generously sized bedrooms and two full bathrooms offer comfort and flexibility. A garage parking space and extra storage unit are included. Located in the highly regarded Van Ness North Cooperative, residents enjoy an exceptional amenity package including two outdoor swimming pools, a fully equipped fitness center, men’s and women’s saunas, an in-house library, and a community/meeting room with a catering kitchen. The building offers 24-hour concierge and security, on-site management, and maintenance. There is no underlying mortgage, and the co-op fee covers all utilities, property taxes, management, reserves, and common area maintenance. Van Ness North also boasts an active community with resident-led social groups and activities. Ideally situated with underground access to Giant grocery and the Van Ness–UDC Metro, plus easy access to nearby restaurants, shops, and everyday conveniences. Don't miss this exceptional opportunity to enjoy spacious, amenity-rich living in one of Van Ness’s most convenient and community-oriented buildings.

    Zillow last checked:

    Listing updated:

    Listed by:

    Tyler Siperko 443-690-0420,

    Compass,

    Co-Listing Agent: Kevin Hughes 410-428-1039,

    Compass

    Bought with:

    Carter Nicholas, SP40004081

    Compass

    Piers Bocock, 5017299

    Compass

    Source: Bright MLS,MLS#: DCDC2241260MLS Logo

    Facts & features

    Interior

    Bedrooms & bathrooms
    • Bedrooms: 2
    • Bathrooms: 2
    • Full bathrooms: 2
    • Main level bathrooms: 2
    • Main level bedrooms: 2
    Heating
    • Forced Air, Central
    Cooling
    • Central Air, Electric
    Appliances
    • Included: Dishwasher, Disposal, Exhaust Fan, Ice Maker, Microwave, Oven/Range - Gas, Refrigerator, Gas Water Heater
    • Laundry: Common Area
    Features
    • Dining Area, Upgraded Countertops, Open Floorplan, Bathroom - Tub Shower
    • Flooring: Wood
    • Has basement: No
    • Number of fireplaces: 1
    Interior area
    • Total structure area: 1,385
    • Total interior livable area: 1,385 sqft
    • Finished area above ground: 1,385

    Property

    Parking
    • Total spaces: 1
    • Parking features: Covered, Garage Door Opener, Underground, Attached
    • Attached garage spaces: 1
    Accessibility
    • Accessibility features: Accessible Entrance
    Features
    • Levels: One
    • Stories: 1
    • Patio & porch: Deck, Terrace
    • Exterior features: Storage
    • Pool features: Community
    • Has view: Yes
    • View description: Trees/Woods
    Lot
    • Features: Backs to Trees, Urban Land-Manor-Glenelg
    Details
    • Additional structures: Above Grade
    • Parcel number: 804//8020
    • Zoning: RA-4
    • Special conditions: Standard

    Construction

    Type & style
    • Home type: Cooperative
    • Architectural style: Contemporary
    • Property subtype: Condominium
    • Attached to another structure: Yes
    Materials
    • Brick
    Condition
    • New construction: No
    • Year built: 1964

    Utilities & green energy

    • Sewer: Public Sewer
    • Water: Public
    • Utilities for property: Cable Available

    Community & neighborhood

    Security
    • Security features: 24 Hour Security, Desk in Lobby, Security Guard, Fire Alarm
    Location
    • Region: Washington
    • Subdivision: Forest Hills

    HOA & financial

    HOA
    • Has HOA: No
    • Amenities included: Answering Service, Common Grounds, Elevator(s), Fitness Center, Storage, Party Room, Pool, Sauna, Security
    • Services included: Air Conditioning, Electricity, Gas, Heat, Management, Insurance, Parking Fee, Pool(s), Recreation Facility, Reserve Funds, Sewer, Snow Removal, Taxes, Trash, Water
    • Association name: Van Ness North Cooperative
    Other fees
    • Condo and coop fee: $1,638 monthly

    Other

    Other facts
    • Listing agreement: Exclusive Agency
    • Ownership: Cooperative

    Price history

    DateEventPrice
    3/25/2026Sold$485,000-2.8%$350/sqft
    Source: Bright MLS #DCDC2241260 Report a problem
    2/26/2026Contingent$499,000$360/sqft
    Source: Bright MLS #DCDC2241260 Report a problem
    2/18/2026Price change$499,000-4.9%$360/sqft
    Source: Bright MLS #DCDC2241260 Report a problem
    1/15/2026Listed for sale$524,900$379/sqft
    Source: Bright MLS #DCDC2241260 Report a problem

    Public tax history

    Tax history is unavailable.

    Neighborhood: Forest Hills

    Nearby schools

    GreatSchools rating
    Schools provided by the listing agent
    • District: District Of Columbia Public Schools

    Source: Bright MLS. This data may not be complete. We recommend contacting the local school district to confirm school assignments for this home.

    Get pre-qualified for a loan
    At Zillow Home Loans, we can pre-qualify you in as little as 5 minutes with no impact to your credit score.

    An equal housing lender. NMLS #10287.