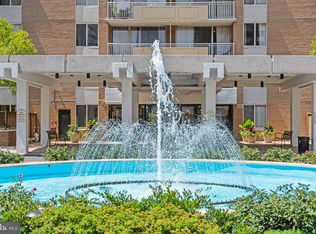
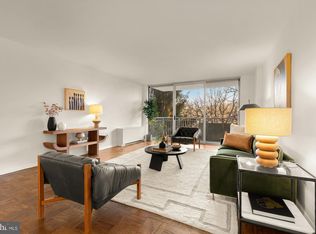
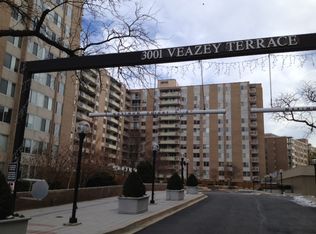
Discover the perfect balance of indoor comfort and outdoor living at the Van Ness North Cooperative. This expansive one-bedroom offers 936 square feet of interior living space paired with a breathtaking 730-square-foot private terrace—a rare retreat perfect for entertaining, gardening, or simply unwinding under the open sky. Part of the iconic Van Ness Centre, this address is more than a home—it’s a piece of Washington’s mid-century story. Designed in the International Style and opened in the late 1960s, the complex quickly gained recognition, including in the Smithsonian’s Best Addresses, for its full-service living, sweeping terraces, and unbeatable location just steps from the Metro and Rock Creek Park. Unit 529 brings that legacy to life with thoughtful updates and an exceptionally spacious floor plan—larger than many two-bedrooms you’ll find in the city. The remodeled eat-in kitchen features quartz countertops, abundant storage, and a Bosch dishwasher. The updated bathroom, warm parquet floors, and a flowing layout with generous living and dining areas create a sense of comfort and ease. The oversized bedroom offers abundant closet space and a view of the terrace, creating seamless indoor-outdoor living. Life at Van Ness North means enjoying more than just a residence—it’s a lifestyle. The building offers a 24-hour concierge, doorman, staffed package room, fitness center, sauna, library, meeting room, onsite maintenance, two large swimming pools, garage parking, visitor spaces, and extra storage. Even better, the monthly fee covers nearly everything: property tax, heat, A/C, gas, electric, water, and sewer. Beyond the doors, everything you need is close by. Connecticut Avenue’s restaurants and cafes—including several highly rated favorites—are just blocks away. Downtown Cleveland Park and the Politics & Prose area are also close by, and at the end of the block, you’ll find Metro, Giant, and MOM’s Organic Market. Around the corner are CVS and Calvert Woodley, and the Saturday farmer’s market is just across Connecticut Avenue. In a city where private outdoor space is a rarity, Unit 529 nearly doubles its interior square footage with its unusually generous terrace—a unique opportunity to own both a piece of Washington’s architectural heritage and the convenience of modern city life.
Sold for $300,000
Zillow last checked:
Listing updated:
Bought with:
Natalia Budyldina, SP40004136
Serhant
Source: Bright MLS,MLS#: DCDC2220616
Price history
| Date | Event | Price |
|---|---|---|
| 10/20/2025 | Sold | $300,000$321/sqft |
Source:  Bright MLS #DCDC2220616 Report a problem Bright MLS #DCDC2220616 Report a problem | ||
| 9/19/2025 | Contingent | $300,000$321/sqft |
Source: Bright MLS #DCDC2220616 Report a problem | ||
| 9/13/2025 | Listed for sale | $300,000$321/sqft |
Source: Bright MLS #DCDC2220616 Report a problem | ||
| 9/7/2025 | Contingent | $300,000$321/sqft |
Source: Bright MLS #DCDC2220616 Report a problem | ||
| 9/4/2025 | Listed for sale | $300,000$321/sqft |
Source: Bright MLS #DCDC2220616 Report a problem | ||
| 11/12/2015 | Sold | $300,000+5.3%$321/sqft |
Source: Agent Provided Report a problem | ||
| 10/26/2015 | Pending sale | $285,000$304/sqft |
Source: Coldwell Banker Residential Brokerage - Capitol Hill #DC8768830 Report a problem | ||
| 10/9/2015 | Listed for sale | $285,000+14%$304/sqft |
Source: Coldwell Banker Residential Brokerage - Capitol Hill #DC8768830 Report a problem | ||
| 1/1/2015 | Sold | $250,000-9.1%$267/sqft |
Source:  Long & Foster Broker Feed #1005984614_100 Report a problem Long & Foster Broker Feed #1005984614_100 Report a problem | ||
| 9/2/2009 | Listing removed | $275,000$294/sqft |
Source: Long & Foster Real Estate #DC6853514 Report a problem | ||
| 6/13/2009 | Listed for sale | $275,000$294/sqft |
Source: Long & Foster Real Estate #DC6853514 Report a problem | ||
Nearby homes
- $530,0002 bd2 ba1.4k sqft3001 Veazey Ter NW APT 710, Washington, DC 20008Sold
- $485,0002 bd2 ba1.3k sqft3001 Veazey Ter NW #520, Washington, DC 20008Sold
- $275,0001 bd1 ba1.1k sqft3001 Veazey Ter NW APT 1412, Washington, DC 20008Sold

- $526,1002 bd2 ba1.4k sqft3001 Veazey Ter NW APT 1522, Washington, DC 20008Off Market


Get pre-qualified for a loan
At Zillow Home Loans, we can pre-qualify you in as little as 5 minutes with no impact to your credit score.An equal housing lender. NMLS #10287.
