Skip main navigation
Under contract
  • $290,000

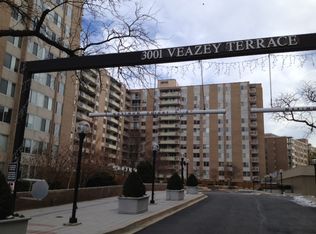
    3001 Veazey Ter NW APT 1412, Washington, DC 20008

    1beds
    1,115sqft
    : 
    Loading
    Get pre-qualified
    Condominium
    Built in 1967
    -- sqft lot
    $286,200 Zestimate®
    $260/sqft
    $1,311/mo HOA

    What's special

    Amenities include poolGranite countertopsRecently updated bathroomGas rangeBuilt-in microwave
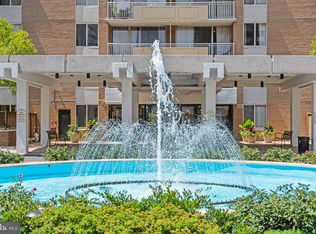
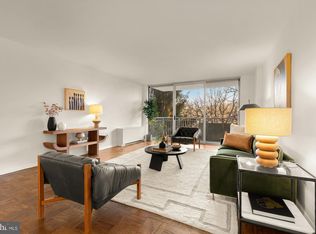
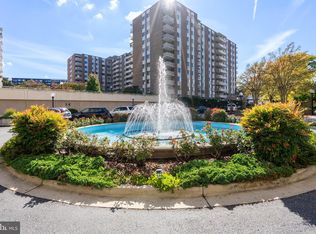
    Sought-after tier, sunny oversized 1BR at Van Ness North Co-Op on 14th Floor! Selling as-is, move-in ready. Spacious living/dining areas and bedroom open to private balcony w/ sunny exposure, view of fountain and pool. 2 walk-in closets with organizers. Kitchen w/ high-end cabinets, granite countertops, refrigerator, gas range, dishwasher, disposal, built-in microwave. Recently updated bathroom. Storage (B-373). Coop fee includes utilities, real estate taxes, parking space, building management. Amenities include Pool, fitness center, saunas, party/meeting room, library, 24 hr front desk. Underground walkway to Giant & CVS, 1-2 blocks to restaurants, shops & Van Ness/UDC Metro Stop. One deeded parking space included, #C11. Pictures taken before furniture was removed.
    59 days
    |
    121
    |
    0
    |

    Zillow last checked:

    Listing updated:

    Listed by:

    Sheryl Blank-Barnes 202-262-3542,

    Compass

    Source: Bright MLS,MLS#: DCDC2263412MLS Logo

      Facts & features

      Interior

      Bedrooms & bathrooms
      • Bedrooms: 1
      • Bathrooms: 1
      • Full bathrooms: 1
      • Main level bathrooms: 1
      • Main level bedrooms: 1
      Heating
      • Forced Air, Hot Water, Natural Gas
      Cooling
      • Central Air, Electric
      Appliances
      • Included: Microwave, Dishwasher, Disposal, Exhaust Fan, Oven/Range - Gas, Refrigerator, Gas Water Heater
      • Laundry: Common Area
      Features
      • Combination Dining/Living, Open Floorplan
      • Has basement: No
      • Has fireplace: No
      Interior area
      • Total structure area: 1,115
      • Total interior livable area: 1,115 sqft
      • Finished area above ground: 1,115

      Property

      Parking
      • Total spaces: 1
      • Parking features: Basement, Parking Space Conveys, Private, Secured, Attached
      • Attached garage spaces: 1
      Accessibility
      • Accessibility features: Accessible Hallway(s), Accessible Elevator Installed
      Features
      • Levels: One
      • Stories: 1
      • Exterior features: Balcony
      • Pool features: Community
      Lot
      • Features: Urban Land-Manor-Glenelg
      Details
      • Additional structures: Above Grade
      • Parcel number: 2049//0804
      • Zoning: R-4
      • Special conditions: Standard

      Construction

      Type & style
      • Home type: Cooperative
      • Architectural style: Contemporary
      • Property subtype: Condominium
      • Attached to another structure: Yes
      Materials
      • Brick
      Condition
      • New construction: No
      • Year built: 1967

      Utilities & green energy

      • Sewer: Public Sewer
      • Water: Public

      Community & HOA

      Community
      • Security: Desk in Lobby, 24 Hour Security, Monitored
      • Condo and coop fee: $1,311 monthly
      • Subdivision: Cleveland Park North
      HOA
      • Has HOA: No
      • Amenities included: Elevator(s), Pool, Security
      • Services included: Air Conditioning, Custodial Services Maintenance, Electricity, Gas, Heat, Management, Insurance, Parking Fee, Pool(s), Reserve Funds, Taxes, Trash, Water
      • HOA name: Van Ness North Co-op
      Location
      • Region: Washington

      Financial & listing details

      • Price per square foot: $260/sqft
      • Tax assessed value: $300,000
      • Date on market: 5/22/2026
      • Listing agreement: Exclusive Agency
      • Ownership: Cooperative

        Estimated market value

        $286,200

        $272,000 - $301,000

        $2,488/mo

        Price history

        DateEventPrice
        6/12/2026Contingent$290,000$260/sqft
        Source: Bright MLS #DCDC2263412 Report a problem
        5/22/2026Listed for sale$290,000-6.5%$260/sqft
        Source: Bright MLS #DCDC2263412 Report a problem
        7/19/2024Sold$310,000$278/sqft
        Source: Bright MLS #DCDC2144296 Report a problem
        6/7/2024Pending sale$310,000$278/sqft
        Source: Bright MLS #DCDC2144296 Report a problem
        5/31/2024Listed for sale$310,000$278/sqft
        Source: Bright MLS #DCDC2144296 Report a problem

        Public tax history

        Tax history is unavailable.

        Monthly payment

        Est. payment

        Payment breakdown

        Explore the cost of this home by adjusting the details. Changes won't be saved.
        All calculations are estimates and provided by Zillow, Inc. for informational purposes only. Actual amounts may vary.
        HOA fees may include property taxes on listings classified as Co-Ops. Contact the listing agent and/or owner for fee details.
        Mortgage interest rates are dependent on a number of factors, including credit score, down payment, and repayment length. Interest rate data provided by Zillow Group Marketplace, Inc. as of 1/1/1970 from various mortgage lenders with which we have lead or other similar arrangements; the Estimated Payment is an average of those rates.
        See how much you could borrow to make a competitive offer.

        Climate risks

        Neighborhood: Forest Hills

        Getting around

        81 / 100
        Very Walkable
        41 / 100
        Somewhat Bikeable

        Nearby schools

        GreatSchools rating
        Schools provided by the listing agent
        • Elementary: Hearst
        • Middle: Deal
        • High: Jackson-reed
        • District: District Of Columbia Public Schools

        Source: Bright MLS. This data may not be complete. We recommend contacting the local school district to confirm school assignments for this home.

        A local agent can set up tours, give advice and negotiate with sellers.

        Browse local experts

        Similar homes