Skip main navigation
Sold for $960,000
  • $960,000

    3001 W SUN BEAM Lane, Queen Creek, AZ 85142

    4beds
    4baths
    3,552sqft
    Single Family Residence
    Built in 2024
    1.5 Acres Lot
    $973,000 Zestimate®
    $270/sqft
    $4,504 Estimated rent

    Home value

    $973,000

    $885,000 - $1.07M

    $4,504/mo

    Zestimate® history
    Loading
    Loading...

    Owner options

    List your home for rent

    $4,504/mo

    Rent Zestimate®

    Find your next renter with Zillow Rental Manager. Plus, with online applications, you can quickly screen prospective tenants – for free.

    Learn more

    $4,504/mo

    Rent Zestimate®

    Refinance and save

    $5,642/mo

    Est. payment

    Refinancing to a lower rate could help reduce your monthly payments and save thousands over the life of the loan.

    See today's rates

    $5,642/mo

    Est. payment

    Explore your selling options

    Work with a Zillow partner agent

    Leverage their expertise and Zillow's premium Showcase listings to get your home seen by more buyers.

    Get started

    List with your own agent

    Get your home in front of millions of buyers by listing it on Zillow.

    Learn how to do it

    Sell it yourself

    Take full control of how buyers see your home on Zillow by listing For Sale by Owner (FSBO).

    List your home

    What's special

    Covered patioInviting fireplaceHigh ceilingsCozy loftSerene primary bedroomBreathtaking mountain viewsPanoramic views
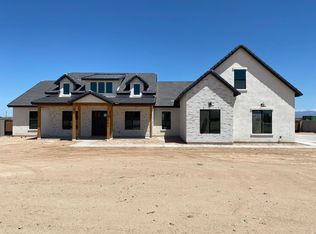
    Welcome to this newly built home on a sprawling 1.5-acre lot! This stunning residence boasts a 3-car garage, a welcoming porch, and breathtaking mountain views. Entertain guests in the living room with high ceilings, recessed lighting, a soothing palette, and wood-look flooring. Continue to the spacious great room, which includes an inviting fireplace for cozy evenings with loved ones. The delightful kitchen comes with quartz counters, crisp white shaker cabinetry with crown moulding, pendant lighting, a tile backsplash, stainless steel appliances, a walk-in pantry, and a large island with a breakfast bar for casual meals. You'll also find a cozy loft that adds a versatile space for an office or playroom. The serene primary bedroom offers soft carpeting, an ensuite with double vanities, a soaking tub, and an oversized walk-in closet. Enjoy panoramic views in the vast backyard, complete with a covered patio for al fresco dining. This gem will sell fast!

    Zillow last checked:

    Listing updated:

    Listed by:

    Amy Mirata 602-828-2828,

    HomeSmart

    Bought with:

    Matthew Barker, SA681350000

    Century 21 Arizona Foothills

    Source: ARMLS,MLS#: 6770567MLS Logo

    Facts & features

    Interior

    Bedrooms & bathrooms
    • Bedrooms: 4
    • Bathrooms: 4
    Heating
    • Electric
    Cooling
    • Central Air, Ceiling Fan(s)
    Appliances
    • Included: Electric Cooktop
    Features
    • High Speed Internet, Double Vanity, Breakfast Bar, 9+ Flat Ceilings, Vaulted Ceiling(s), Kitchen Island, Full Bth Master Bdrm, Separate Shwr & Tub
    • Flooring: Carpet, Tile
    • Has basement: No
    • Has fireplace: Yes
    • Fireplace features: Family Room, Gas
    Interior area
    • Total structure area: 3,552
    • Total interior livable area: 3,552 sqft

    Property

    Parking
    • Total spaces: 6
    • Parking features: Garage Door Opener, Direct Access
    • Garage spaces: 3
    • Uncovered spaces: 3
    Features
    • Stories: 1
    • Patio & porch: Covered
    • Pool features: None
    • Spa features: None
    • Fencing: None
    Lot
    • Size: 1.5 Acres
    • Features: Dirt Front, Dirt Back
    Details
    • Parcel number: 50914012E
    • Horses can be raised: Yes

    Construction

    Type & style
    • Home type: SingleFamily
    • Architectural style: Ranch
    • Property subtype: Single Family Residence
    Materials
    • Wood Frame, Painted
    • Roof: Tile
    Condition
    • Year built: 2024

    Utilities & green energy

    • Sewer: Private Sewer
    • Water: Pvt Water Company

    Community & HOA

    Community
    • Subdivision: THAT PORTION OF LOT 80, CHANDLER HEIGHTS RANCHES U
    HOA
    • Has HOA: No
    • Services included: No Fees
    Location
    • Region: Queen Creek

    Financial & listing details

    • Price per square foot: $270/sqft
    • Annual tax amount: $785
    • Date on market: 8/26/2025
    • Cumulative days on market: 92 days
    • Listing terms: Cash,Conventional
    • Ownership: Fee Simple

    Price history

    DateEventPrice
    1/24/2025Sold$960,000-0.5%$270/sqft
    Source: ARMLS #6770567 Report a problem
    1/14/2025Pending sale$965,000$272/sqft
    Source: ARMLS #6770567 Report a problem
    12/11/2024Price change$965,000-1%$272/sqft
    Source: ARMLS #6770567 Report a problem
    11/27/2024Price change$975,000-1.6%$274/sqft
    Source: ARMLS #6770567 Report a problem
    11/15/2024Price change$990,950-0.4%$279/sqft
    Source: ARMLS #6770567 Report a problem
    11/13/2024Price change$994,950-0.5%$280/sqft
    Source: ARMLS #6770567 Report a problem
    10/13/2024Listed for sale$999,950$282/sqft
    Source: ARMLS #6770567 Report a problem

    Public tax history

    Tax history is unavailable.

    Neighborhood: 85142

    Nearby schools

    GreatSchools rating
    Schools provided by the listing agent
    • Elementary: San Tan Heights Elementary
    • Middle: San Tan Heights Elementary
    • High: San Tan Foothills High School
    • District: Florence Unified School District

    Source: ARMLS. This data may not be complete. We recommend contacting the local school district to confirm school assignments for this home.

    Get a cash offer in 3 minutes
    Find out how much your home could sell for in as little as 3 minutes with a no-obligation cash offer.
    Estimated market value
    $973,000
    Get a cash offer in 3 minutes
    Find out how much your home could sell for in as little as 3 minutes with a no-obligation cash offer.
    Estimated market value
    $973,000