Why wait to build when you can own better than new? Built in 2024 and immediately elevated with over $500,000 in premium upgrades, this exceptional Queen Creek estate delivers luxury, functionality, and resort-style living on a sprawling 1.25-acre lot with NO HOA.
Offering 3,080 sq ft of thoughtfully designed living space including an attached casita with interior and exterior entrance --perfect as a mother-in-law suite or guest retreat--complete with its own full wet bar, custom cabinetry, lighted floating shelves, and a striking herringbone tile backsplash.
Step through the impressive custom 8-foot glass pivot front door into a home filled with high-end finishes and modern elegance. A dramatic 20-foot pocket sliding wall of glass seamlessly blends indoor and outdoor living, (MORE) while the Roman Clay fireplace media wall--accented by under-cabinet lighting, floating shelves, and custom built-ins--creates a warm, sophisticated focal point.
The gourmet kitchen features quartz countertops, stainless steel appliances, double ovens with convection, a 36" induction cooktop, and designer lighting throughout. Wood-look plank tile flows seamlessly across the entire home, complemented by custom touches like shiplap feature walls and a fully built-out primary closet system.
Retreat to the spa-inspired primary suite, complete with a freestanding soaking tub, oversized walk-in shower with rain head, and beautifully custom-tiled bathrooms throughout the home.
Outside, the property transforms into a private resort. Enjoy a heated pool and spa, lush turf, towering palm trees, ficus privacy hedges, a putting green, raised garden beds, and full landscape lighting with irrigation throughout. Entertain effortlessly with a fully equipped outdoor kitchen under a ramada, fire pit, overhead heaters, and misting systems for year-round comfort.
The entire property is enclosed with stucco block walls, and features an inground propane tank, gutters, and expanded concrete driveway with extended apron. The cozy front courtyard with pavers and custom gates adds charm, while double RV gates on both sides provide full pull-through access and ample space for toys, equipment, or a future shop/RV garage.
Car enthusiasts will appreciate the oversized 4-car garage with upgraded insulated doors and ceiling. Additional features include a water softener system and a fully integrated SONOS audio system throughout the home, patio, and ramada.
Set on a quiet, boutique dead-end street surrounded by new homes, this property offers stunning 360-degree mountain views and the perfect balance of peaceful country living just minutes from town.
This is a rare opportunity to own a truly turn-key, designer-upgraded estate with every detail already complete--schedule your private showing today and experience the lifestyle this one-of-a-kind property has to offer.
Pending
Price cut: $49.9K (6/2)
$1,400,000
2889 W SUN BEAM Lane, Queen Creek, AZ 85144
4beds
3,076sqft
Single Family Residence
Built in 2024
1.24 Acres Lot
$-- Zestimate®
$455/sqft
$-- HOA
What's special
Heated pool and spaInground propane tankRaised garden bedsLighted floating shelvesSpa-inspired primary suiteLush turfTowering palm trees
- 66 days |
- 144 |
- 7 |
Zillow last checked:
Listing updated:
Listed by:
James Horn 503-302-4343,
Balboa Realty, LLC
Source: ARMLS,MLS#: 7021567
Facts & features
Interior
Bedrooms & bathrooms
- Bedrooms: 4
- Bathrooms: 4
- Full bathrooms: 4
Heating
- Zoned, Forced Air, Electric
Cooling
- HVAC SEER Rating, Central Air, Ceiling Fan(s), Programmable Thmstat
Appliances
- Included: Water Softener Owned, Refrigerator, Built-in Microwave, Dishwasher, Disposal, Induction Cooktop, Electric Oven, Electric Cooktop, Built-In Electric Oven
- Laundry: Inside
Features
- Pantry, Quartz Countertops, High Speed Internet, Double Vanity, Eat-in Kitchen, 9+ Flat Ceilings, No Interior Steps, Wet Bar, Kitchen Island, Full Bth Master Bdrm, Separate Shwr & Tub
- Flooring: Tile
- Windows: Screens, Low Emissivity Windows, Double Pane Windows
- Has basement: No
- Number of fireplaces: 1
- Fireplace features: Fire Pit, Living Room
Interior area
- Total structure area: 3,076
- Total interior livable area: 3,076 sqft
Video & virtual tour
Property
Parking
- Total spaces: 8
- Parking features: Attached, RV Access/Parking, RV Gate, Garage Door Opener, Extended Length Garage, Side Vehicle Entry
- Attached garage spaces: 4
- Uncovered spaces: 4
Features
- Stories: 1
- Patio & porch: Covered
- Exterior features: Rain Gutters, Misting System, Private Street(s), Private Yard, Built-in Barbecue
- Has private pool: Yes
- Pool features: Variable Speed Pump, Outdoor Pool, Play Pool, Heated
- Has spa: Yes
- Spa features: Heated, Private
- Fencing: Perimeter,Back Yard,See Remarks,Other,Block
- Has view: Yes
- View description: Mountain(s)
Lot
- Size: 1.24 Acres
- Features: North/South Exposure, Sprinklers In Rear, Sprinklers In Front, Desert Back, Desert Front, Dirt Back, Gravel/Stone Front, Gravel/Stone Back, Synthetic Grass Frnt, Synthetic Grass Back, Auto Timer H2O Front, Auto Timer H2O Back
Details
- Additional structures: Gazebo
- Parcel number: 50914012N
- Horses can be raised: Yes
Construction
Type & style
- Home type: SingleFamily
- Architectural style: Ranch
- Property subtype: Single Family Residence
Materials
- Brick Veneer, Spray Foam Insulation, Synthetic Stucco, Stucco, Wood Frame, Painted
- Roof: Tile
Condition
- Year built: 2024
Utilities & green energy
- Sewer: Septic Tank
- Water: Pvt Water Company
- Utilities for property: Propane
Community & HOA
Community
- Subdivision: CHANDLER HEIGHTS RANCHES UNIT I 9-044
HOA
- Has HOA: No
- Services included: No Fees
Location
- Region: Queen Creek
Financial & listing details
- Price per square foot: $455/sqft
- Annual tax amount: $1,085
- Date on market: 6/16/2026
- Cumulative days on market: 66 days
- Listing terms: Cash,Conventional,1031 Exchange,FHA,VA Loan
- Ownership: Fee Simple
- Road surface type: Asphalt
Estimated market value
Not available
Estimated sales range
Not available
Not available
Price history
| Date | Event | Price |
|---|---|---|
| 6/26/2026 | Pending sale | $1,400,000$455/sqft |
Source:  ARMLS #7021567 Report a problem ARMLS #7021567 Report a problem | ||
| 6/2/2026 | Price change | $1,400,000-3.4%$455/sqft |
Source: ARMLS #7021567 Report a problem | ||
| 4/30/2026 | Listed for sale | $1,449,900+55.9%$471/sqft |
Source: ARMLS #7021567 Report a problem | ||
| 11/8/2024 | Sold | $930,000$302/sqft |
Source: ARMLS #6728706 Report a problem | ||
| 10/5/2024 | Price change | $930,000-0.5%$302/sqft |
Source: ARMLS #6728706 Report a problem | ||
| 9/6/2024 | Price change | $935,000-1.1%$304/sqft |
Source: ARMLS #6728706 Report a problem | ||
| 8/6/2024 | Listed for sale | $945,000$307/sqft |
Source: ARMLS #6728706 Report a problem | ||
Public tax history
Tax history is unavailable.
Monthly payment
Est. payment
Payment breakdown
Explore the cost of this home by adjusting the details. Changes won't be saved.Climate risks
Neighborhood: 85142
Nearby schools
GreatSchools rating
- 4/10San Tan Heights K-8Grades: PK-8Distance: 1 mi
- 4/10San Tan Foothills High SchoolGrades: 7-12Distance: 2 mi
Schools provided by the listing agent
- Elementary: San Tan Heights Elementary
- Middle: San Tan Mountain Middle School
- High: San Tan Foothills High School
- District: Florence Unified School District
Source: ARMLS. This data may not be complete. We recommend contacting the local school district to confirm school assignments for this home.
- $987,5005 bd4 ba3.1k sqft2845 W Sunbeam Ln, Queen Creek, AZ 85142Sold
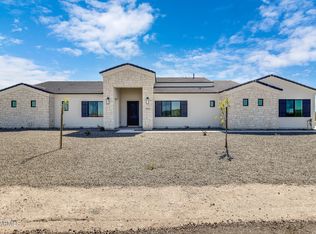
- $965,0005 bd4 ba3.1k sqft2941 W Sunbeam Ln, Queen Creek, AZ 85142Sold

- $--6.25 acres0 W Rolls Rd #3, Queen Creek, AZ 85142Off Market
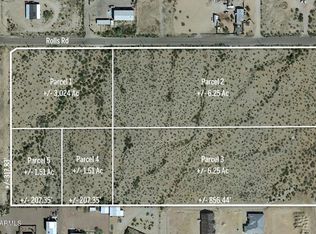
- $950,0005 bd4 ba3.1k sqft2761 W Sunbeam Ln, Queen Creek, AZ 85142Sold

- $908,0004 bd4 ba2.8k sqft2791 W Sunbeam Ln, Queen Creek, AZ 85142Sold
- $849,0004 bd3 ba3k sqft2782 W Sun Beam Ln, Queen Creek, AZ 85144Sold
- $185,0001.51 acres0 W Royce Rd #4, Queen Creek, AZ 85142Sold
- $775,0004 bd3 ba2.7k sqft2832 W Sun Beam Ln, Queen Creek, AZ 85144Sold
A local agent can set up tours, give advice and negotiate with sellers.
Similar homes
- $1,199,9994 bd4 ba3k sqft21153 E STARFLOWER Drive, Queen Creek, AZ 85142For Sale
 MLS ID #7068702, Carla Holzer, Realty ONE Group. ARMLS
 - $1,350,0004 bd3 ba2.7k sqft34224 N PASEO GRANDE Drive, Queen Creek, AZ 85144For Sale
 MLS ID #6992219, Amanda Pinkerton, HomeSmart Lifestyles. ARMLS
 - $1,399,9006 bd5 ba3.7k sqft5643 W ROCK Court, San Tan Valley, AZ 85144For Sale
 MLS ID #6982166, Mary Lokka, Century 21 Arizona Foothills. ARMLS
 - $1,349,9993 bd4 ba3.3k sqft21976 E VIA DE ARBOLES --, Queen Creek, AZ 85142For Sale
 MLS ID #7053591, Valerie Huston, Realty ONE Group. ARMLS
 - $1,325,0004 bd4 ba3.5k sqft223 W FAIRFIELD Street, San Tan Valley, AZ 85143For SaleMLS ID #7059278, Taylor Jasper, The Brokery. ARMLS
- $1,225,0004 bd4 ba3.7k sqft22787 E QUINTERO Road, Queen Creek, AZ 85142For SaleMLS ID #7022282, George Laughton, EveryPlace. ARMLS
- $1,270,0003 bd4 ba3.3k sqft21876 E SUNSET Drive, Queen Creek, AZ 85142For SaleMLS ID #7046959, Jessica L Vukobratovich, Real Broker. ARMLS
- $1,324,9995 bd5 ba4k sqft19005 S 196TH Way, Queen Creek, AZ 85142For SaleMLS ID #7063161, John Gluch, eXp Realty. ARMLS
- $1,449,0005 bd5 ba4k sqft19880 E CATTLE Drive, Queen Creek, AZ 85142For SaleMLS ID #7032822, Johannes Rath, Coldwell Banker Realty. ARMLS
- $775,0004 bd3 ba2.7k sqft2135 W JOSIAH Trail, San Tan Valley, AZ 85144For SaleMLS ID #7012760, Mary Lokka, Century 21 Arizona Foothills. ARMLS
- $1,349,0004 bd4 ba3.8k sqft20668 E NATALIE Way, Queen Creek, AZ 85142For SaleMLS ID #6980604, Shannon Gillette, Real Broker. ARMLS
- $950,0004 bd3 ba2.8k sqft25775 S 227TH Way, Queen Creek, AZ 85142For SaleMLS ID #7014089, John P Galaviz, eXp Realty. ARMLS
- $1,948,8994 bd4 ba3.4k sqft5348 W ENCANTO VERDE Drive, Queen Creek, AZ 85144For SaleMLS ID #7058160, Julie A Brewer, HomeSmart. ARMLS
- $1,325,0004 bd3 ba2.7k sqft1124 E LOVELAND Lane, San Tan Valley, AZ 85140For SaleMLS ID #7004579, Kara M Beecroft, The Ave Collective. ARMLS
- $1,925,0005 bd6 ba4.4k sqft21022 E AQUARIUS Way, Queen Creek, AZ 85142For SaleMLS ID #7037858, Kimberly A Weber, Russ Lyon Sotheby's International Realty. ARMLS
- $729,0004 bd4 ba2.9k sqft35562 N GEMSTONE Way, San Tan Valley, AZ 85144For SaleMLS ID #7027871, Kyler J Martin, W and Partners, LLC. ARMLS
- $998,9004 bd4 ba3.3k sqft25934 S 224TH Place, Queen Creek, AZ 85142For SaleMLS ID #7031338, Shannon Gillette, Real Broker. ARMLS
- $800,0004 bd4 ba3.4k sqft23036 E VIA LAS BRISAS --, Queen Creek, AZ 85142For SaleMLS ID #7019219, Heather Openshaw, Keller Williams Integrity First Realty. ARMLS
- $900,0003 bd4 ba3.1k sqft20701 S 189TH Street, Queen Creek, AZ 85142For SaleMLS ID #7067598, Ryan M Johnson, Real Broker. ARMLS
- $975,0005 bd4 ba3.1k sqft27319 N Bryce Street, Queen Creek, AZ 85144For SaleMLS ID #7043262, Marshall Hancock, DeLex Realty. ARMLS
