Est. Completion March 2027. Built to the highest standards of efficiency, durability, and comfort, this home by Matali Builds will be Focus on Energy Certified, offering lower utility costs and peace of mind from day one. Step inside to an open great room anchored by a gas fireplace, flowing into the dining area and a kitchen made for gathering, complete with a center island, breakfast bar, and walk-in pantry. The main-level primary suite is a true retreat, featuring a walk-in shower, separate soaking tub, and generous walk-in closet. Two more bedrooms and another full bath make daily living easy, while the screened porch invites you to enjoy every season in style. Downstairs, the walkout lower level is built for entertaining, with a spacious family room including stunning wet bar, exercise room, two more bedrooms, and a full bath. Three car garage completes the package. All this on over 1/3 acre lot in the heart of Cottage Grove, with easy access to schools, parks, and dining!
Active
$890,000
3001 Wellington Pl, Cottage Grove, WI 53527
5beds
0.39Acres
Unimproved Land
Built in 2027
0.39 Acres Lot
$882,900 Zestimate®
$289/sqft
$-- HOA
What's special
- --
- on Zillow
- 166
- views
- 4
- saves
Zillow last checked:
Listing updated:
Listed by:
Brandon C Buell,
Realty Executives Cooper Spransy,
Mitchell A Fiene,
Realty Executives Cooper Spransy
Source: SCWMLS,MLS#: 2035543
Facts & features
Interior
Bedrooms & bathrooms
- Bedrooms: 5
- Bathrooms: 3
- Full bathrooms: 3
- Main level bathrooms: 2
Primary bedroom
- Level: Main
- Area: 182
- Dimensions: 14 x 13
Bedroom 2
- Level: Main
- Area: 132
- Dimensions: 12 x 11
Bedroom 3
- Level: Main
- Area: 132
- Dimensions: 12 x 11
Bedroom 4
- Level: Lower
- Area: 144
- Dimensions: 12 x 12
Bedroom 5
- Level: Lower
- Area: 144
- Dimensions: 12 x 12
Family room
- Area: 465
- Dimensions: 31 x 15
Kitchen
- Features: Breakfast Bar, Pantry, Kitchen Island, Range/Oven, Refrigerator, Dishwasher, Disposal
- Level: Main
- Area: 180
- Dimensions: 15 x 12
Living room
- Level: Main
- Area: 240
- Dimensions: 16 x 15
Heating
- Forced Air
Cooling
- Central Air
Appliances
- Included: Water Softener Included
- Laundry: Main Level
Features
- Walk-In Closet(s), Great room, Wet Bar, At Least 1 tub, Split bedrooms, Internet- Fiber available, Entrance Foyer, Primary Bath, Exercise Room
- Basement: Full,Full Size Windows/Exposed,Walk-Out Access,Finished,Sump Pump,8'+ Ceiling,Exposed
- Number of fireplaces: 1
- Fireplace features: Gas, 1 fireplace
Interior area
- Total structure area: 3,082
- Total interior livable area: 3,082 sqft
- Finished area above ground: 1,901
Property
Parking
- Total spaces: 3
- Parking features: Additional Parking, Attached, Garage Door Opener
- Attached garage spaces: 3
- Has uncovered spaces: Yes
Features
- Levels: One
- Stories: 1
- Patio & porch: Covered, Screened, Enclosed, Screened Porch
Lot
- Size: 0.39 Acres
- Features: Corner Lot, Sidewalk
Details
- Parcel number: 071105302211
- Zoning: Res
- Special conditions: Restrictions/Covenants
Utilities & green energy
- Sewer: Public Sewer
- Water: Public
- Utilities for property: Cable Available, Internet - Cable
Green energy
- Green verification: Green Building Cert., WI Energy Star Cert.
Community & HOA
Community
- Security: Carbon Monoxide Detector(s), Smoke Detector(s)
- Subdivision: Westlawn Estates
HOA
- Has HOA: Yes
Location
- Region: Cottage Grove
Financial & listing details
- Price per square foot: $289/sqft
- Tax assessed value: $126,000
- Annual tax amount: $3,170
- Date on market: 10/29/2026
- Inclusions: Refrigerator, Gas Range, Dishwasher, Microwave, Range Hood, Garbage Disposal, Washer/Dryer, Water Softener, Undercounter Beverage Fridge
- Exclusions: Seller's Personal Property
Estimated market value
$882,900
$839,000 - $927,000
$3,576/mo
Price history
| Date | Event | Price |
|---|---|---|
| 10/29/2026 | Listed for sale | $890,000+415.9%$289/sqft |
Source: SCWMLS #2035543 Report a problem | ||
| 9/24/2026 | Sold | $172,500-79.3%$56/sqft |
Source: Public Record Report a problem | ||
| 11/26/2025 | Listing removed | $835,000$271/sqft |
Source:  WIREX MLS #1990863 Report a problem | ||
| 12/20/2024 | Listed for sale | $835,000+400%$271/sqft |
Source: WIREX MLS #1990863 Report a problem | ||
| 4/26/2024 | Sold | $167,000$54/sqft |
Source: SCWMLS #1971418 Report a problem | ||
| 12/4/2023 | Sold | $167,000$54/sqft |
Source: Public Record Report a problem | ||
Public tax history
| Year | Property taxes | Tax assessment |
|---|---|---|
| 2025 | $3,170 +11.2% | $126,000 |
| 2024 | $2,850 +123815.7% | $126,000 +125900% |
| 2023 | $2 +14.4% | $100 |
| 2022 | $2 -2.4% | $100 |
| 2021 | $2 | $100 |
Find assessor info on the county website
Monthly payment
Climate risks
Neighborhood: 53527
Nearby schools
Schools provided by the listing agent
- Elementary: Taylor Prairie
- Middle: Glacial Drumlin
- High: Monona Grove
- District: Monona Grove
Source: SCWMLS. This data may not be complete. We recommend contacting the local school district to confirm school assignments for this home.
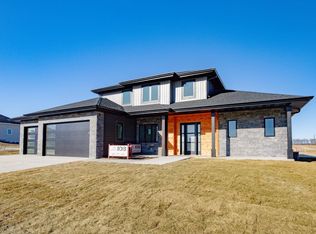
Similar homes
- $567,90010,018 sqft302 Michelle 176, Cottage Grove, WI 53527Lot/Land
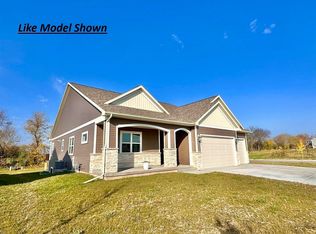 MLS ID #2018862, Mike Lillesand. SCWMLS
- $534,90010,018 sqft300 Michelle 177, Cottage Grove, WI 53527Lot/Land
 MLS ID #2018861, Fauna Justman. SCWMLS
- $750,0006,098 sqft812 Royster Ave, Madison, WI 53714Lot/Land
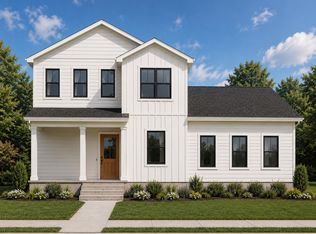 MLS ID #2035662, Brandon C Buell. SCWMLS
- $735,00056.03 acres1242 State Highway 73, Edgerton, WI 53534Lot/Land
 MLS ID #2034911, Jason Iverson. SCWMLS
