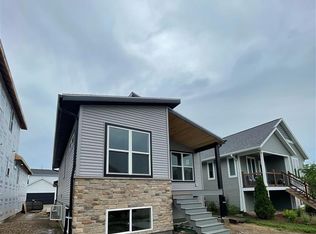
Construction to begin upon accepted offer. This thoughtfully designed two-story by Matali Builds brings fresh, modern style to Madison’s Royster Corners, and there’s still time to make it your own! LVP flooring runs through an open main level made for everyday living, with a spacious great room flowing into a dining area complete with built-in bench seating. The kitchen is built for gathering, featuring a center island, breakfast bar, walk-in pantry, granite or quartz counters, and soft-close cabinetry. A mudroom with lockers and a half bath round out the level. Upstairs, all three bedrooms offer comfortable retreats, including a primary suite with a walk-in shower and walk-in closet, joined by two full baths and upper-level laundry. The full lower level is stubbed for a bath and ready to grow into. A 2-car attached garage with alley entrance, smart home features, and Energy Star efficiency complete the package. All this within walking distance to shops, dining, library and more!
Active
Price increase: $600K (10/30)
$750,000
812 Royster Ave, Madison, WI 53714
3beds
6,098Square Feet
Unimproved Land
Built in 2027
6,098 Square Feet Lot
$-- Zestimate®
$373/sqft
$35/mo HOA
What's special
- --
- on Zillow
- 363
- views
- 16
- saves
Zillow last checked:
Listing updated:
Listed by:
Brandon C Buell,
Realty Executives Cooper Spransy,
Mitchell A Fiene,
Realty Executives Cooper Spransy
Source: SCWMLS,MLS#: 2035662
Facts & features
Interior
Bedrooms & bathrooms
- Bedrooms: 3
- Bathrooms: 3
- Full bathrooms: 2
- 1/2 bathrooms: 1
- Main level bathrooms: 1
Primary bedroom
- Level: Upper
- Area: 176
- Dimensions: 16 x 11
Bedroom 2
- Level: Upper
- Area: 132
- Dimensions: 12 x 11
Bedroom 3
- Level: Upper
- Area: 121
- Dimensions: 11 x 11
Kitchen
- Features: Breakfast Bar, Pantry, Kitchen Island, Range/Oven, Refrigerator, Dishwasher, Microwave, Disposal
- Level: Main
- Area: 182
- Dimensions: 14 x 13
Living room
- Level: Main
- Area: 324
- Dimensions: 18 x 18
Heating
- Forced Air
Cooling
- Central Air
Appliances
- Included: Water Softener Included
- Laundry: Upper Level
Features
- Walk-In Closet(s), At Least 1 tub, Internet- Fiber available, Smart doorbell, Smart Thermostat, Smart garage door opener, Primary Bath, Mud Room
- Windows: Low Emissivity Windows
- Basement: Full,Sump Pump,8'+ Ceiling,Bath/Stubbed,Radon Mitigation System,Unfinished
- Has fireplace: No
Interior area
- Total structure area: 2,012
- Total interior livable area: 2,012 sqft
- Finished area above ground: 2,012
Property
Parking
- Total spaces: 2
- Parking features: 2 car, Attached, Garage Door Opener, Alley Access
- Attached garage spaces: 2
- Has uncovered spaces: Yes
Features
- Levels: Two
- Stories: 2
Lot
- Size: 6,098 Square Feet
- Features: Corner Lot, Near Public Transit, Sidewalk
Details
- Parcel number: 071009226252
- Zoning: TR-C3
- Special conditions: Restrictions/Covenants
Utilities & green energy
- Sewer: Public Sewer
- Water: Public
- Utilities for property: Cable Available, Internet - Cable
Green energy
- Green verification: Green Building Cert., WI Energy Star Cert.
- Energy efficient items: Energy Assessment Avail., Appliances, Low VOC Materials
Community & HOA
Community
- Security: Carbon Monoxide Detector(s), Smoke Detector(s)
- Subdivision: Royster Corners
HOA
- Has HOA: Yes
- HOA fee: $424 annually
Location
- Region: Madison
Financial & listing details
- Price per square foot: $373/sqft
- Tax assessed value: $122,200
- Annual tax amount: $1,573
- Date on market: 10/30/2026
- Inclusions: Refrigerator, Range/Oven, Dishwasher, Microwave, Water Softener, See Allowance Sheet
- Exclusions: Seller's Personal Property
Estimated market value
Not available
Estimated sales range
Not available
Not available
Price history
| Date | Event | Price |
|---|---|---|
| 10/30/2026 | Price change | $750,000+400%$373/sqft |
Source: SCWMLS #2035662 Report a problem | ||
| 10/30/2026 | Listed for sale | $150,000$75/sqft |
Source: SCWMLS #2035661 Report a problem | ||
Public tax history
| Year | Property taxes | Tax assessment |
|---|---|---|
| 2025 | $1,096 +99.2% | $28,100 |
| 2024 | $550 +9.2% | $28,100 +12.4% |
| 2023 | $504 | $25,000 |
| 2022 | -- | $25,000 +135.8% |
| 2021 | -- | $10,600 |
| 2020 | -- | $10,600 |
| 2019 | $239 | $10,600 |
| 2018 | $239 -3.5% | $10,600 |
| 2017 | $247 -3.7% | $10,600 |
| 2016 | $257 | $10,600 |
| 2014 | -- | -- |
Find assessor info on the county website
Monthly payment
Climate risks
Neighborhood: Eastmorland Community
Nearby schools
Schools provided by the listing agent
- Elementary: Schenk
- Middle: Whitehorse
- High: Lafollette
- District: Madison
Source: SCWMLS. This data may not be complete. We recommend contacting the local school district to confirm school assignments for this home.
Similar homes
- $375,0008,712 sqft5393 Westport Rd, Madison, WI 53704Lot/Land
 MLS ID #2036020, Andy Lindgren. SCWMLS
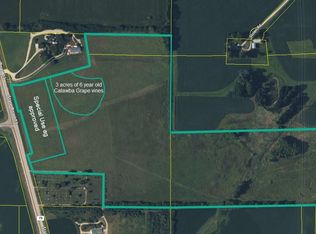
- $735,00056.03 acres1242 State Highway 73, Edgerton, WI 53534Lot/Land
 MLS ID #2034911, Jason Iverson. SCWMLS
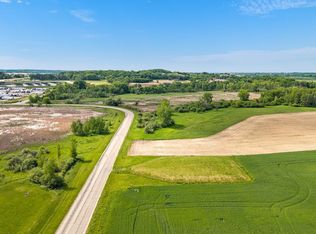
- $400,0009.5 acresDaentl Rd, Deforest, WI 53532Lot/Land
 MLS ID #2024612, Shelley Miller. SCWMLS
- $784,0801.8 acres4632 Liuna Way, Deforest, WI 53532Lot/Land
 MLS ID #2031645, Bob Carpenter. SCWMLS
