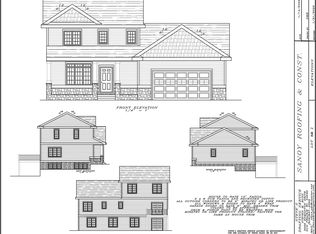
Construction status: to be started with and accepted offer. Beautiful 4 bedroom ranch home with an oversized 4 car garage, the 3rd stall is a tandem (37 feet deep). Home features include open living area, private master suite, with tiled shower, partially covered deck and LP siding. The exposed lower level to be finished with 2 bedrooms, full bath with tiled shower and large rec room with wet bar. Seller is a licensed real estate agent. We have homes available to walk thru to compare finishes
Active
$699,000
L53 John F Kennedy Dr, Deforest, WI 53532
4beds
7,840Square Feet
Unimproved Land
Built in 2026
7,840 Square Feet Lot
$698,100 Zestimate®
$263/sqft
$-- HOA
What's special
- --
- on Zillow
- 50
- views
- 5
- saves
Zillow last checked:
Listing updated:
Listed by:
Perry Sanoy,
Sanoy Realty
Source: SCWMLS,MLS#: 2013070
Facts & features
Interior
Bedrooms & bathrooms
- Bedrooms: 4
- Bathrooms: 3
- Full bathrooms: 3
- Main level bathrooms: 2
Primary bedroom
- Level: Main
- Area: 196
- Dimensions: 14 x 14
Bedroom 2
- Level: Main
- Area: 144
- Dimensions: 12 x 12
Bedroom 3
- Level: Lower
- Area: 196
- Dimensions: 14 x 14
Bedroom 4
- Level: Lower
- Area: 110
- Dimensions: 10 x 11
Dining room
- Level: Main
- Area: 156
- Dimensions: 12 x 13
Kitchen
- Features: Pantry, Kitchen Island, Range/Oven, Refrigerator, Dishwasher, Microwave, Freezer, Disposal
- Level: Main
- Area: 144
- Dimensions: 12 x 12
Living room
- Level: Main
- Area: 288
- Dimensions: 18 x 16
Heating
- Forced Air
Cooling
- Central Air
Appliances
- Included: Water Softener Included
- Laundry: Main Level
Features
- Walk-In Closet(s), Great room, Vaulted Ceiling(s), At Least 1 tub, Internet- Fiber available, Smart Thermostat, Smart garage door opener, Mud Room, Rec Room
- Windows: Low Emissivity Windows
- Basement: Full,Full Size Windows/Exposed,Finished,Sump Pump,8'+ Ceiling,Radon Mitigation System
- Number of fireplaces: 1
- Fireplace features: 1 fireplace, Gas
Interior area
- Total structure area: 2,655
- Total interior livable area: 2,655 sqft
- Finished area above ground: 1,575
Property
Parking
- Total spaces: 4
- Parking features: Attached, Tandem, Garage Door Opener, 4+ car
- Has attached garage: Yes
- Has uncovered spaces: Yes
Features
- Levels: One
- Stories: 1
- Patio & porch: Deck
Lot
- Size: 7,840 Square Feet
- Features: Sidewalk
Details
- Parcel number: 081004130711
- Zoning: res
- Special conditions: Restrictions/Covenants
Utilities & green energy
- Sewer: Public Sewer
- Water: Public
- Utilities for property: Cable Available
Green energy
- Energy efficient items: Appliances, Low VOC Materials, Other Green Features
- Construction elements: Recycled Materials
Community & HOA
Community
- Subdivision: Homestead Add. to Savannah Brooks
Location
- Region: Deforest
Financial & listing details
- Price per square foot: $263/sqft
- Tax assessed value: $100
- Annual tax amount: $2
- Date on market: 11/26/2025
Estimated market value
$698,100
$663,000 - $733,000
$3,511/mo
Price history
| Date | Event | Price |
|---|---|---|
| 11/26/2025 | Listed for sale | $699,000$263/sqft |
Source:  WIREX MLS #2013070 Report a problem WIREX MLS #2013070 Report a problem | ||
Public tax history
Tax history is unavailable.
Monthly payment
Climate risks
Neighborhood: 53532
Nearby schools
Schools provided by the listing agent
- Middle: DeForest
- High: DeForest
- District: DeForest
Source: SCWMLS. This data may not be complete. We recommend contacting the local school district to confirm school assignments for this home.

Similar homes
- $579,9006,969 sqftL52 John F Kennedy Dr, Deforest, WI 53532Lot/Land
 MLS ID #2013732, Perry Sanoy. SCWMLS
 - $784,0801.8 acres4632 Liuna Way, Deforest, WI 53532Lot/Land
 MLS ID #2031645, Bob Carpenter. SCWMLS
 - $666,4681.53 acres4628 Liuna Way, Deforest, WI 53532Lot/LandMLS ID #2031644, Bob Carpenter. SCWMLS
- $400,0009.5 acresDaentl Rd, Deforest, WI 53532Lot/Land
 MLS ID #2024612, Shelley Miller. SCWMLS
