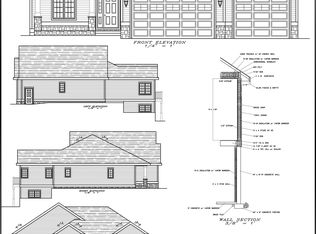
Construction status: to be started with an accepted offer Beautiful 1836 sq/ft 2 story home with 2 car garage, featuring 3 bedrooms, great room w/corner gas fireplace, first floor office, private master bath. Kitchen appliance package, composite deck, LP siding and fine grade and seeding are included. We do have other homes under construction that can be shown to help visualize finishes etc. Seller is a licensed agent in WI.
Active
$579,900
L52 John F Kennedy Dr, Deforest, WI 53532
3beds
6,969Square Feet
Unimproved Land
Built in 2026
6,969 Square Feet Lot
$579,100 Zestimate®
$316/sqft
$-- HOA
What's special
- --
- on Zillow
- 50
- views
- 3
- saves
Zillow last checked:
Listing updated:
Listed by:
Perry Sanoy,
Sanoy Realty
Source: SCWMLS,MLS#: 2013732
Facts & features
Interior
Bedrooms & bathrooms
- Bedrooms: 3
- Bathrooms: 3
- Full bathrooms: 2
- 1/2 bathrooms: 1
- Main level bathrooms: 1
Primary bedroom
- Level: Upper
- Area: 180
- Dimensions: 15 x 12
Bedroom 2
- Level: Upper
- Area: 110
- Dimensions: 11 x 10
Bedroom 3
- Level: Upper
- Area: 110
- Dimensions: 11 x 10
Kitchen
- Features: Breakfast Bar, Dishwasher, Disposal, Kitchen Island, Microwave, Pantry, Range/Oven, Refrigerator
- Level: Main
- Area: 196
- Dimensions: 14 x 14
Living room
- Level: Main
- Area: 342
- Dimensions: 19 x 18
Heating
- Forced Air
Cooling
- Central Air
Appliances
- Included: Water Softener Included
- Laundry: Main Level
Features
- Walk-In Closet(s), Great room, At Least 1 tub, Internet- Fiber available, Smart Thermostat, Smart garage door opener, Den/Office
- Windows: Low Emissivity Windows
- Basement: 8'+ Ceiling,Full,Partial,Radon Mitigation System,Bath/Stubbed,Sump Pump
- Number of fireplaces: 1
- Fireplace features: 1 fireplace, Gas
Interior area
- Total structure area: 1,836
- Total interior livable area: 1,836 sqft
- Finished area above ground: 1,836
Property
Parking
- Total spaces: 2
- Parking features: 2 car, Attached, Garage Door Opener
- Attached garage spaces: 2
- Has uncovered spaces: Yes
Features
- Levels: Two
- Stories: 2
- Patio & porch: Deck
Lot
- Size: 6,969 Square Feet
- Features: Sidewalk
Details
- Parcel number: 081004130661
- Zoning: res
- Special conditions: Restrictions/Covenants
Utilities & green energy
- Sewer: Public Sewer
- Water: Public
- Utilities for property: Cable Available, Internet - Cable
Green energy
- Energy efficient items: Appliances, Low VOC Materials, Other Green Features
Community & HOA
Community
- Subdivision: Homestead Add. to Savannah Brooks
Location
- Region: Deforest
Financial & listing details
- Price per square foot: $316/sqft
- Tax assessed value: $100
- Annual tax amount: $2
- Date on market: 12/14/2025
- Exclusions: Window Coverings
Estimated market value
$579,100
$550,000 - $608,000
$2,907/mo
Price history
| Date | Event | Price |
|---|---|---|
| 12/14/2025 | Listed for sale | $579,900$316/sqft |
Source:  WIREX MLS #2013732 Report a problem WIREX MLS #2013732 Report a problem | ||
Public tax history
Tax history is unavailable.
Monthly payment
Climate risks
Neighborhood: 53532
Nearby schools
Schools provided by the listing agent
- Middle: DeForest
- High: DeForest
- District: DeForest
Source: SCWMLS. This data may not be complete. We recommend contacting the local school district to confirm school assignments for this home.

Similar homes
- $699,0007,840 sqftL53 John F Kennedy Dr, Deforest, WI 53532Lot/Land
 MLS ID #2013070, Perry Sanoy. SCWMLS
 - $400,0009.5 acresDaentl Rd, Deforest, WI 53532Lot/Land
 MLS ID #2024612, Shelley Miller. SCWMLS
 - $666,4681.53 acres4628 Liuna Way, Deforest, WI 53532Lot/Land
 MLS ID #2031644, Bob Carpenter. SCWMLS
 - $784,0801.8 acres4632 Liuna Way, Deforest, WI 53532Lot/LandMLS ID #2031645, Bob Carpenter. SCWMLS
