Welcome to an exquisite Oakton Estate, a timeless masterpiece nestled on a rare .85-acre private cul-de-sac lot. Boasting unparalleled craftsmanship and attention to detail, this custom-built home by master builder George B. Sagatov spans 9,750 square feet of livable space across three levels, offering a luxurious retreat for discerning homeowners. Upon entering through the custom steel front doors, you are greeted by an elegant marble foyer flanked by dual staircases in the rear, setting the tone for the grandeur that awaits within. The main level, adorned with 5-inch walnut floors, features a beautifully renovated chef’s kitchen and mudroom, exuding both charm and functionality. The gourmet kitchen is a culinary enthusiast's dream, equipped with a massive 12-foot custom wooden island, marble countertops, professional-grade appliances including a Viking range, additional Viking wall oven, Viking Refrigerator, built-in microwave, two wine refrigerators, two dishwashers, farmhouse sink, and a built-in Miele coffee station. A spacious pantry seamlessly connects to the fabulous mudroom, ensuring effortless organization and storage. Entertainment abounds on the main level, with a two-story family room boasting a striking stone fireplace and an abundance of natural light filtering through an expansive two-story wall of windows. Adjacent to the foyer, a light-filled dining room, living room, and sunroom provide versatile spaces for large gatherings and relaxed lounging. For the utmost convenience, an office adorned with a wall of built-in shelving offers a serene workspace. The upper level is a haven of comfort, featuring a renovated primary suite adorned with a gas-burning fireplace, sitting room, and a lavish designer bathroom complete with dual sinks, a soaking tub, and a glass-enclosed shower. The custom closet is a showstopper. Three additional ensuite bedrooms offer plush accommodations for family and guests, while a conveniently located laundry room enhances practicality. Descending to the lower level, entertainment options abound with a wood-burning stone fireplace, family room, billiards room, theater room, recreation room, and a well-appointed bar. Wine enthusiasts will delight in the wine cellar, while fitness enthusiasts will appreciate the gym and sauna. An additional light-filled bedroom for guests or au-pair. Also, a utility storage room provides ample space for organization and functionality. Outdoor living is equally enchanting, with an outdoor stone fireplace and patio offering an idyllic setting for al fresco gatherings amidst lush greenery. The heated 3-car garage with brand new doors ensures comfort and convenience year-round. Situated in a private and tranquil setting, yet just minutes from Rt. 123 & I-66, this exceptional residence epitomizes luxury living at its finest. Whether hosting grand soirées or enjoying quiet moments of reprieve, this Oakton Estate offers a lifestyle of unparalleled sophistication and comfort.
Sold for $2,550,000
$2,550,000
3001 Westhurst Ct, Oakton, VA 22124
5beds
9,751sqft
Single Family Residence
Built in 2006
0.85 Acres Lot
$2,756,800 Zestimate®
$262/sqft
$7,767 Estimated rent
Home value
$2,756,800
$2.59M - $2.95M
$7,767/mo
Zestimate® history
Owner options
List your home for rent
$7,767/mo
Rent Zestimate®
Find your next renter with Zillow Rental Manager. Plus, with online applications, you can quickly screen prospective tenants – for free.
$7,767/mo
Rent Zestimate®
Refinance and save
$15,667/mo
Est. payment
Refinancing to a lower rate could help reduce your monthly payments and save thousands over the life of the loan.
$15,667/mo
Est. payment
Explore your selling options
Work with a Zillow partner agent
Leverage their expertise and Zillow's premium Showcase listings to get your home seen by more buyers.
Get startedList with your own agent
Get your home in front of millions of buyers by listing it on Zillow.
Learn how to do itSell it yourself
Take full control of how buyers see your home on Zillow by listing For Sale by Owner (FSBO).
List your homeWhat's special
Zillow last checked:
Listing updated:
Listed by:
Kelly Basheer Garrett 202-258-7362,
TTR Sotheby's International Realty
Bought with:
April L Hessenius Myers
RLAH @properties
Source: Bright MLS,MLS#: VAFX2176084
Facts & features
Interior
Bedrooms & bathrooms
- Bedrooms: 5
- Bathrooms: 7
- Full bathrooms: 5
- 1/2 bathrooms: 2
- Main level bathrooms: 2
Rooms
- Room types: Living Room, Dining Room, Primary Bedroom, Sitting Room, Bedroom 2, Bedroom 3, Bedroom 4, Bedroom 5, Kitchen, Family Room, Foyer, Study, Sun/Florida Room, Exercise Room, Laundry, Other, Recreation Room, Utility Room, Media Room, Bathroom 2, Bathroom 3, Primary Bathroom, Full Bath, Half Bath
Basement
- Area: 3301
Heating
- Forced Air, Natural Gas
Cooling
- Central Air, Electric
Appliances
- Included: Microwave, Built-In Range, Dishwasher, Disposal, Dryer, Oven, Refrigerator, Range Hood, Washer, Electric Water Heater, Gas Water Heater
- Laundry: Upper Level, Laundry Room, Mud Room
Features
- Additional Stairway, Bar, Breakfast Area, Built-in Features, Ceiling Fan(s), Crown Molding, Double/Dual Staircase, Family Room Off Kitchen, Floor Plan - Traditional, Formal/Separate Dining Room, Eat-in Kitchen, Kitchen - Gourmet, Kitchen Island, Kitchen - Table Space, Pantry, Primary Bath(s), Recessed Lighting, Sauna, Soaking Tub, Upgraded Countertops, Walk-In Closet(s), Wine Storage, 2 Story Ceilings, 9'+ Ceilings, High Ceilings
- Flooring: Hardwood, Carpet, Marble, Tile/Brick, Wood
- Windows: Window Treatments
- Basement: Connecting Stairway,Partial,Finished,Heated,Improved,Exterior Entry,Walk-Out Access,Other
- Number of fireplaces: 4
- Fireplace features: Gas/Propane, Wood Burning
Interior area
- Total structure area: 10,001
- Total interior livable area: 9,751 sqft
- Finished area above ground: 6,700
- Finished area below ground: 3,051
Property
Parking
- Total spaces: 6
- Parking features: Garage Door Opener, Other, Inside Entrance, Garage Faces Side, Driveway, Attached
- Attached garage spaces: 3
- Uncovered spaces: 3
Accessibility
- Accessibility features: None
Features
- Levels: Three
- Stories: 3
- Patio & porch: Patio
- Exterior features: Extensive Hardscape, Underground Lawn Sprinkler, Other
- Pool features: None
- Fencing: Back Yard
- Has view: Yes
- View description: Trees/Woods
Lot
- Size: 0.85 Acres
- Features: Backs to Trees, Cul-De-Sac, Landscaped, Premium, SideYard(s), Rear Yard, Front Yard
Details
- Additional structures: Above Grade, Below Grade
- Parcel number: 0471 12 0009
- Zoning: 110
- Special conditions: Standard
Construction
Type & style
- Home type: SingleFamily
- Architectural style: Traditional
- Property subtype: Single Family Residence
Materials
- Brick, Stone
- Foundation: Other
Condition
- Excellent
- New construction: No
- Year built: 2006
Utilities & green energy
- Sewer: Septic Exists
- Water: Public
Community & HOA
Community
- Subdivision: Windsong
HOA
- Has HOA: No
Location
- Region: Oakton
Financial & listing details
- Price per square foot: $262/sqft
- Tax assessed value: $2,252,660
- Annual tax amount: $25,421
- Date on market: 5/14/2024
- Listing agreement: Exclusive Right To Sell
- Ownership: Fee Simple
Price history
| Date | Event | Price |
|---|---|---|
| 7/19/2024 | Sold | $2,550,000$262/sqft |
Source:  Bright MLS #VAFX2176084 Report a problem Bright MLS #VAFX2176084 Report a problem | ||
| 5/26/2024 | Pending sale | $2,550,000$262/sqft |
Source: Bright MLS #VAFX2176084 Report a problem | ||
| 5/20/2024 | Contingent | $2,550,000$262/sqft |
Source: Bright MLS #VAFX2176084 Report a problem | ||
| 5/14/2024 | Listed for sale | $2,550,000+45.7%$262/sqft |
Source: Bright MLS #VAFX2176084 Report a problem | ||
| 8/15/2012 | Sold | $1,750,000-5.4%$179/sqft |
Source: Public Record Report a problem | ||
| 5/14/2012 | Price change | $1,849,000-7.5%$190/sqft |
Source: Long & Foster Real Estate #FX7725579 Report a problem | ||
| 2/21/2012 | Listed for sale | $1,999,000$205/sqft |
Source: Long & Foster Real Estate #FX7725579 Report a problem | ||
Public tax history
| Year | Property taxes | Tax assessment |
|---|---|---|
| 2025 | $28,078 +3.5% | $2,428,910 +3.7% |
| 2024 | $27,133 +6.7% | $2,342,050 +4% |
| 2023 | $25,421 +7.4% | $2,252,660 +8.8% |
| 2022 | $23,673 | $2,070,200 +6.5% |
| 2021 | -- | $1,943,850 +6.2% |
| 2020 | $21,660 | $1,830,150 |
| 2019 | $21,660 -5.7% | $1,830,150 -5.7% |
| 2018 | $22,964 +6.4% | $1,940,340 +4.4% |
| 2017 | $21,587 +12.3% | $1,859,320 +6% |
| 2016 | $19,221 +3.8% | $1,754,340 +5.7% |
| 2015 | $18,516 -9.8% | $1,659,100 -10% |
| 2014 | $20,525 | $1,843,290 -7.6% |
| 2013 | -- | $1,994,860 +7.3% |
| 2012 | -- | $1,859,130 -7.4% |
| 2011 | -- | $2,007,610 +11.7% |
| 2010 | -- | $1,797,060 -1.2% |
| 2009 | -- | $1,818,950 -2.7% |
| 2008 | -- | $1,868,950 -6.5% |
| 2007 | -- | $1,998,110 |
Find assessor info on the county website
Neighborhood: 22124
Nearby homes
- $2,284,4006 bd7 ba6.8k sqft3000 Westhurst Ln, Oakton, VA 22124Off Market
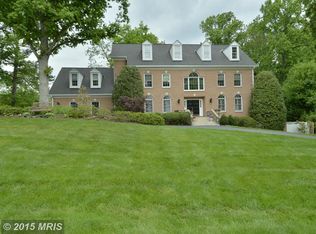
- $1,824,3004 bd5 ba4.3k sqft3003 Westhurst Ct, Oakton, VA 22124Off Market
- $2,207,8004 bd6 ba8.1k sqft3000 Westhurst Ct, Oakton, VA 22124Off Market
- $2,021,8004 bd6 ba5k sqft2996 Westhurst Ln, Oakton, VA 22124Off Market
- $2,010,7005 bd5 ba4.3k sqft3002 Westhurst Ln, Oakton, VA 22124Off Market
- $1,600,3004 bd6 ba3.9k sqft3002 Westhurst Ct, Oakton, VA 22124Off Market
- $2,200,0005 bd5 ba6.9k sqft2992 Westhurst Ln, Oakton, VA 22124Sold
- $1,447,6004 bd2 ba3.2k sqft10619 Marbury Rd, Oakton, VA 22124Off Market
Nearby schools
GreatSchools rating
- 10/10Oakton Elementary SchoolGrades: PK-6Distance: 0.6 mi
- 9/10Thoreau Middle SchoolGrades: 7-8Distance: 4.1 mi
- 9/10Oakton High SchoolGrades: 9-12Distance: 1.9 mi
Schools provided by the listing agent
- Elementary: Oakton
- Middle: Thoreau
- High: Oakton
- District: Fairfax County Public Schools
Source: Bright MLS. This data may not be complete. We recommend contacting the local school district to confirm school assignments for this home.
Get a cash offer in 3 minutes
Find out how much your home could sell for in as little as 3 minutes with a no-obligation cash offer.
Estimated market value
$2,756,800
Get a cash offer in 3 minutes
Find out how much your home could sell for in as little as 3 minutes with a no-obligation cash offer.
Estimated market value
$2,756,800
- Virginia
- Fairfax County
- Oakton
- 22124
- 3001 Westhurst Ct
Nearby cities
Nearby neighborhoods
Nearby zip codes
Other Oakton Topics
