Don't miss your chance to own this beautifully maintained home in Midway ISD! 3001 Whistler Drive features a large corner lot, 4 bedrooms, 2 full bathrooms, an open concept floorplan with spacious kitchen, large dining area and so much more! The isolated master suite includes private patio doors, ensuite with large walk in shower, soaking tub, two walk in closets and dual sinks. The three guest bedrooms are good sized with ample closet space, and the full guest bathroom offers plenty of room for storage, dual sinks and a tub-shower combo. The kitchen is perfect for the chef in the family with abundant cabinets and counter space, a new Maytag dishwasher, bar seating, and double-door pantry. Additional features include a laundry room with storage space, crown molding and thoughtful built-ins throughout, two car side entry garage with new garage door opener, entire yard sprinkler system, gutters, a covered back patio and large backyard for leisure and entertaining. Back yard includes a storage building with electricity, lighting and shelving. Located minutes from Hewitt Drive in a highly desirable neighborhood; call today to schedule your private tour and see what all 3001 Whistler Drive has to offer!
Sold
Price Unknown
3001 Whistler Dr, Woodway, TX 76712
4beds
1,814sqft
Single Family Residence
Built in 2005
9,583 Square Feet Lot
$349,100 Zestimate®
$--/sqft
$2,285 Estimated rent
Home value
$349,100
$321,000 - $381,000
$2,285/mo
Zestimate® history
Owner options
List your home for rent
$2,285/mo
Rent Zestimate®
Find your next renter with Zillow Rental Manager. Plus, with online applications, you can quickly screen prospective tenants – for free.
$2,285/mo
Rent Zestimate®
Refinance and save
Refinancing to a lower rate could help reduce your monthly payments and save thousands over the life of the loan.
Explore your selling options
Work with a Zillow partner agent
Leverage their expertise and Zillow's premium Showcase listings to get your home seen by more buyers.
Get startedList with your own agent
Get your home in front of millions of buyers by listing it on Zillow.
Learn how to do itSell it yourself
Take full control of how buyers see your home on Zillow by listing For Sale by Owner (FSBO).
List your homeWhat's special
Private patio doorsOpen concept floorplanLarge backyardCovered back patioLarge walk in showerTwo walk in closetsLarge corner lot
Zillow last checked:
Listing updated:
Listed by:
Trisha Menchu 708699,
Coldwell Banker Apex, REALTORS 254-776-0000
Bought with:
Joanna Pace
Magnolia Realty
Source: NTREIS,MLS#: 20987643
Facts & features
Interior
Bedrooms & bathrooms
- Bedrooms: 4
- Bathrooms: 2
- Full bathrooms: 2
Primary bedroom
- Features: Ceiling Fan(s), Dual Sinks, En Suite Bathroom, Separate Shower, Walk-In Closet(s)
- Level: First
- Dimensions: 13 x 15
Bedroom
- Level: First
- Dimensions: 10 x 10
Bedroom
- Level: First
- Dimensions: 10 x 12
Bedroom
- Level: First
- Dimensions: 10 x 11
Primary bathroom
- Features: Built-in Features, Dual Sinks, En Suite Bathroom, Garden Tub/Roman Tub, Separate Shower
- Level: First
- Dimensions: 10 x 13
Breakfast room nook
- Features: Built-in Features, Ceiling Fan(s), Eat-in Kitchen, Granite Counters, Kitchen Island, Pantry
- Level: First
- Dimensions: 12 x 15
Other
- Features: Built-in Features
- Level: First
- Dimensions: 5 x 11
Kitchen
- Features: Breakfast Bar, Built-in Features, Ceiling Fan(s), Eat-in Kitchen, Granite Counters, Kitchen Island, Pantry
- Level: First
- Dimensions: 12 x 11
Laundry
- Features: Built-in Features
- Level: First
- Dimensions: 6 x 6
Living room
- Features: Built-in Features, Ceiling Fan(s), Fireplace
- Level: First
- Dimensions: 18 x 21
Appliances
- Included: Dishwasher, Electric Oven, Electric Range, Disposal, Microwave
- Laundry: Washer Hookup, Electric Dryer Hookup, Laundry in Utility Room
Features
- Built-in Features, Double Vanity, Eat-in Kitchen, Granite Counters, High Speed Internet, Kitchen Island, Open Floorplan, Pantry, Cable TV, Walk-In Closet(s)
- Flooring: Carpet, Tile
- Windows: Bay Window(s), Window Coverings
- Has basement: No
- Number of fireplaces: 1
- Fireplace features: Living Room, Wood Burning
Interior area
- Total interior livable area: 1,814 sqft
Property
Parking
- Total spaces: 2
- Parking features: Driveway, Garage, Garage Door Opener, Garage Faces Side
- Attached garage spaces: 2
- Has uncovered spaces: Yes
Features
- Levels: One
- Stories: 1
- Patio & porch: Covered
- Pool features: None
Lot
- Size: 9,583 Square Feet
Details
- Parcel number: 360720000005170
Construction
Type & style
- Home type: SingleFamily
- Architectural style: Detached
- Property subtype: Single Family Residence
Materials
- Brick
- Roof: Composition
Condition
- Year built: 2005
Utilities & green energy
- Sewer: Public Sewer
- Water: Public
- Utilities for property: Electricity Connected, Sewer Available, Separate Meters, Water Available, Cable Available
Community & HOA
Community
- Features: Curbs
- Subdivision: Renaissance Add
HOA
- Has HOA: No
Location
- Region: Woodway
Financial & listing details
- Tax assessed value: $321,560
- Annual tax amount: $6,893
- Date on market: 7/1/2025
- Cumulative days on market: 2 days
- Electric utility on property: Yes
- Road surface type: Asphalt
Price history
| Date | Event | Price |
|---|---|---|
| 7/31/2025 | Sold | -- |
Source: NTREIS #20987643 Report a problem | ||
| 7/3/2025 | Pending sale | $350,000$193/sqft |
Source: NTREIS #20987643 Report a problem | ||
| 7/1/2025 | Listed for sale | $350,000+59.1%$193/sqft |
Source: NTREIS #20987643 Report a problem | ||
| 10/24/2018 | Sold | -- |
Source: Agent Provided Report a problem | ||
| 9/11/2018 | Pending sale | $220,000$121/sqft |
Source: Camille Johnson, Realtors #180181 Report a problem | ||
| 8/19/2018 | Price change | $220,000-2.2%$121/sqft |
Source: Camille Johnson, Realtors #180181 Report a problem | ||
| 6/27/2018 | Listed for sale | $225,000+32.4%$124/sqft |
Source: Camille Johnson, Realtors #180181 Report a problem | ||
| 3/29/2012 | Listing removed | $169,900$94/sqft |
Source: Visual Tour #141251 Report a problem | ||
| 2/6/2012 | Listed for sale | $169,900$94/sqft |
Source: Visual Tour #141251 Report a problem | ||
| 8/6/2011 | Listing removed | $169,900$94/sqft |
Source: Coldwell Banker Jim Stewart, Realtors #141251 Report a problem | ||
| 6/17/2011 | Listed for sale | $169,900$94/sqft |
Source: Coldwell Banker Jim Stewart, Realtors #141251 Report a problem | ||
| 4/21/2011 | Listing removed | $169,900$94/sqft |
Source: Jim Stewart, Realtors #141251 Report a problem | ||
| 4/8/2011 | Listed for sale | $169,900$94/sqft |
Source: Jim Stewart, Realtors #141251 Report a problem | ||
Public tax history
| Year | Property taxes | Tax assessment |
|---|---|---|
| 2025 | $3,893 +0.7% | $321,560 +2.1% |
| 2024 | $3,864 -2.4% | $314,875 +10% |
| 2023 | $3,961 -12.5% | $286,250 +10% |
| 2022 | $4,528 -23.6% | $260,227 +10% |
| 2021 | $5,929 | $236,570 +7.8% |
| 2020 | -- | $219,490 +2.4% |
| 2019 | $3,831 | $214,400 +6.8% |
| 2018 | $3,831 +3.4% | $200,730 +6.8% |
| 2017 | $3,705 -3.2% | $188,000 +3.4% |
| 2016 | $3,829 | $181,900 +6.6% |
| 2015 | $3,829 | $170,700 -0.5% |
| 2014 | $3,829 | $171,560 +4.3% |
| 2012 | -- | $164,503 +3.4% |
| 2011 | -- | $159,165 +1.6% |
| 2010 | -- | $156,703 -3.9% |
| 2009 | -- | $163,032 +1.5% |
| 2008 | -- | $160,547 +3% |
| 2007 | -- | $155,804 |
Find assessor info on the county website
Neighborhood: West Waco
Nearby homes
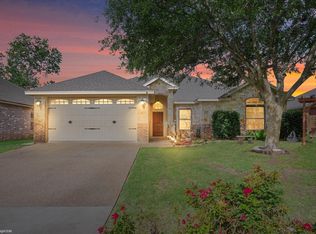
- $--3 bd2 ba1.6k sqft3005 Whistler Dr, Woodway, TX 76712Sold
- $293,1004 bd2 ba1.6k sqft3000 Concho Bend Dr, Woodway, TX 76712Off Market
- $461,3003 bd2 ba1.7k sqft2913 Whistler Dr, Woodway, TX 76712Off Market
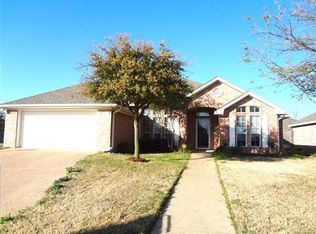
- $290,5004 bd2 ba1.6k sqft3004 Concho Bend Dr, Woodway, TX 76712Off Market
- $326,3004 bd2 ba1.7k sqft3009 Whistler Dr, Woodway, TX 76712Off Market
- $318,2003 bd2 ba1.5k sqft2912 Concho Bend Dr, Woodway, TX 76712Off Market
- $303,0003 bd2 ba1.7k sqft3000 Whistler Dr, Woodway, TX 76712Off Market
- $275,6003 bd2 ba1.6k sqft3008 Concho Bend Dr, Woodway, TX 76712Off Market
Nearby schools
GreatSchools rating
- 8/10Hewitt Elementary SchoolGrades: PK-5Distance: 0.4 mi
- 6/10Midway Middle SchoolGrades: 6-8Distance: 1.2 mi
- 8/10Midway High SchoolGrades: 9-12Distance: 1.7 mi
Schools provided by the listing agent
- Elementary: Hewitt
- Middle: Midway
- High: Midway
- District: Midway ISD
Source: NTREIS. This data may not be complete. We recommend contacting the local school district to confirm school assignments for this home.
Sell for more on Zillow
Get a Zillow Showcase℠ listing at no additional cost and you could sell for .
$349,100
2% more
+$6,982
With Zillow Showcase(estimated)
$356,082
Sell for more on Zillow
Get a Zillow Showcase℠ listing at no additional cost and you could sell for .
$349,100
2% more
+$6,982
With Zillow Showcase(estimated)
$356,082
- Texas
- McLennan County
- Woodway
- 76712
- West Waco
- 3001 Whistler Dr
