Welcome home to this beautifully crafted 3-bedroom, 2-bath residence built by respected local builder Kam Parker and located in the highly acclaimed Midway ISD! Offering the perfect blend of comfort, quality, and style, this home features a spacious open-concept floor plan ideal for both everyday living and entertaining.
The heart of the home is the large kitchen, complete with granite countertops, stainless steel appliances, a center island, and abundant cabinet and counter space. The kitchen flows seamlessly into the inviting living area, highlighted by a cozy gas fireplace accented with stunning custom woodwork that creates a warm and elegant focal point.
Beautiful crown molding throughout the home adds a touch of sophistication and craftsmanship, while the thoughtfully designed split-bedroom layout provides privacy for the primary suite. The additional bedrooms are generously sized and conveniently located near the second full bath.
Step outside to enjoy your own private retreat featuring a beautiful covered pergola overlooking the fully fenced backyard—perfect for outdoor dining, relaxing, or entertaining family and friends.
Additional features include a 2-car garage, attractive curb appeal, and a desirable location with easy access to schools, shopping, and dining. Don't miss this opportunity to own a quality-built home in one of the area's most sought-after school districts!
Sold
Price Unknown
3005 Whistler Dr, Woodway, TX 76712
3beds
1,664sqft
Single Family Residence
Built in 2011
7,797 Square Feet Lot
$320,700 Zestimate®
$--/sqft
$2,255 Estimated rent
Home value
$320,700
$305,000 - $337,000
$2,255/mo
Zestimate® history
Owner options
List your home for rent
$2,255/mo
Rent Zestimate®
Find your next renter with Zillow Rental Manager. Plus, with online applications, you can quickly screen prospective tenants – for free.
$2,255/mo
Rent Zestimate®
Refinance and save
Refinancing to a lower rate could help reduce your monthly payments and save thousands over the life of the loan.
Explore your selling options
Work with a Zillow partner agent
Leverage their expertise and Zillow's premium Showcase listings to get your home seen by more buyers.
Get startedList with your own agent
Get your home in front of millions of buyers by listing it on Zillow.
Learn how to do itSell it yourself
Take full control of how buyers see your home on Zillow by listing For Sale by Owner (FSBO).
List your homeWhat's special
Cozy gas fireplaceStainless steel appliancesSpacious open-concept floor planGranite countertopsThoughtfully designed split-bedroom layoutAttractive curb appealLarge kitchen
Zillow last checked:
Listing updated:
Listed by:
Joslyn Horn 740149,
Camille Johnson 254-405-6162
Bought with:
Karen Stump, 0704469
Magnolia Realty
Source: NTREIS,MLS#: 21290649
Facts & features
Interior
Bedrooms & bathrooms
- Bedrooms: 3
- Bathrooms: 2
- Full bathrooms: 2
Primary bedroom
- Features: Ceiling Fan(s), En Suite Bathroom, Garden Tub/Roman Tub, Separate Shower, Walk-In Closet(s)
- Level: First
- Dimensions: 0 x 0
Kitchen
- Features: Ceiling Fan(s), Granite Counters, Kitchen Island
- Level: First
- Dimensions: 0 x 0
Living room
- Features: Ceiling Fan(s)
- Level: First
- Dimensions: 0 x 0
Heating
- Electric
Cooling
- Electric
Appliances
- Included: Dishwasher, Electric Range, Disposal, Microwave
Features
- Double Vanity, Granite Counters, High Speed Internet, Kitchen Island, Open Floorplan
- Has basement: No
- Number of fireplaces: 1
- Fireplace features: Gas Log
Interior area
- Total interior livable area: 1,664 sqft
Property
Parking
- Total spaces: 2
- Parking features: Driveway
- Attached garage spaces: 2
Features
- Levels: One
- Stories: 1
- Patio & porch: Covered
- Exterior features: Awning(s)
- Pool features: None
- Fencing: Privacy
Lot
- Size: 7,797 Square Feet
Details
- Parcel number: 360387
Construction
Type & style
- Home type: SingleFamily
- Architectural style: Detached
- Property subtype: Single Family Residence
Condition
- Year built: 2011
Utilities & green energy
- Sewer: Public Sewer
- Water: Public
- Utilities for property: Cable Available, Electricity Available, Electricity Connected, Sewer Available, Water Available
Community & HOA
Community
- Features: Curbs
- Subdivision: Renaissance
HOA
- Has HOA: No
Location
- Region: Woodway
Financial & listing details
- Tax assessed value: $314,320
- Annual tax amount: $3,751
- Date on market: 6/4/2026
- Cumulative days on market: 1 day
- Exclusions: see exclusion list
Price history
| Date | Event | Price |
|---|---|---|
| 7/2/2026 | Sold | -- |
Source: NTREIS #21290649 Report a problem | ||
| 6/15/2026 | Pending sale | $325,000$195/sqft |
Source: NTREIS #21290649 Report a problem | ||
| 6/5/2026 | Contingent | $325,000$195/sqft |
Source: NTREIS #21290649 Report a problem | ||
| 6/4/2026 | Listed for sale | $325,000$195/sqft |
Source: NTREIS #21290649 Report a problem | ||
Public tax history
| Year | Property taxes | Tax assessment |
|---|---|---|
| 2025 | $3,751 -1.5% | $314,320 +7.3% |
| 2024 | $3,808 +7.6% | $292,820 +10% |
| 2023 | $3,539 -25.3% | $266,200 +10% |
| 2022 | $4,739 -1.3% | $242,000 +10% |
| 2021 | $4,801 | $220,000 |
| 2020 | -- | $220,000 +0.2% |
| 2019 | $4,862 | $219,470 +6.7% |
| 2018 | $4,862 +6.4% | $205,620 +6.7% |
| 2017 | $4,569 +6.3% | $192,640 +4.3% |
| 2016 | $4,298 | $184,660 +6% |
| 2015 | $4,298 | $174,260 -0.5% |
| 2014 | $4,298 | $175,200 +4.2% |
| 2012 | -- | $168,103 |
Find assessor info on the county website
Neighborhood: West Waco
Nearby homes
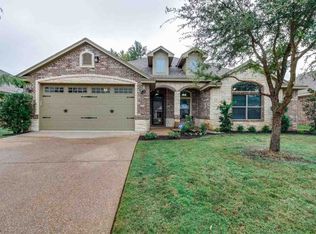
- $326,3004 bd2 ba1.7k sqft3009 Whistler Dr, Woodway, TX 76712Off Market
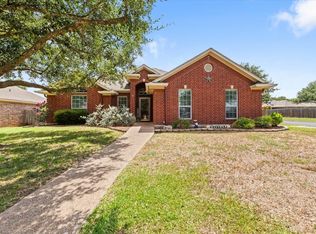
- $--4 bd2 ba1.8k sqft3001 Whistler Dr, Woodway, TX 76712Sold
- $291,8004 bd2 ba1.6k sqft3004 Concho Bend Dr, Woodway, TX 76712Off Market
- $327,2004 bd2 ba1.7k sqft3013 Whistler Dr, Waco, TX 76712Off Market

- $275,6003 bd2 ba1.6k sqft3008 Concho Bend Dr, Woodway, TX 76712Off Market
- $295,2004 bd2 ba1.6k sqft3000 Concho Bend Dr, Woodway, TX 76712Off Market
- $335,2003 bd2 ba1.7k sqft3004 Whistler Dr, Woodway, TX 76712Off Market
- $297,7004 bd2 ba1.7k sqft3012 Concho Bend Dr, Woodway, TX 76712Off Market
Nearby schools
GreatSchools rating
- 8/10Hewitt Elementary SchoolGrades: PK-5Distance: 0.4 mi
- 6/10Midway Middle SchoolGrades: 6-8Distance: 1.2 mi
- 8/10Midway High SchoolGrades: 9-12Distance: 1.7 mi
Schools provided by the listing agent
- Elementary: Hewitt
- Middle: Midway
- High: Midway
- District: Midway ISD
Source: NTREIS. This data may not be complete. We recommend contacting the local school district to confirm school assignments for this home.
Sell for more on Zillow
Get a Zillow Showcase℠ listing at no additional cost and you could sell for .
$320,700
2% more
+$6,414
With Zillow Showcase(estimated)
$327,114
- Texas
- McLennan County
- Woodway
- 76712
- West Waco
- 3005 Whistler Dr
