Welcome home to this beautiful, 3 bedroom, 2.5 bath home offers the perfect blend of comfort and convenience. Built in 2019 with a new roof in 2026, it features an open floor plan, natural gas range and fireplace, and a spacious primary suite with double sinks, a soaking tub, and separate tiled walk-in shower. Additional highlights include a spacious covered back patio area, two car garage and a wood fenced yard for added privacy. Enjoy peaceful country living with easy access to Jennings and Interstate 10. The convenient location is ideal for commuters traveling to Lake Charles, Lafayette, and surrounding industrial plants and job sites. Flood zone X, so typically no flood insurance required by lenders. Schedule your showing today!
For sale
$345,000
3002 Englewood Dr, Jennings, LA 70546
3beds
1,926sqft
:
Get pre-qualified$2,187/mo
Single Family Residence, Residential
Built in 2019
41 Acres Lot
$341,000 Zestimate®
$179/sqft
$8/mo HOA
What's special
Two car garageOpen floor planNatural gas rangeSpacious primary suiteDouble sinksSeparate tiled walk-in showerSoaking tub
- 10 days |
- 431 |
- 9 |
Zillow last checked:
Listing updated:
Listed by:
CANDACE H CONNER 337-207-6829,
eXp Realty, LLC 337-522-7554
Source: SWLAR,MLS#: SWL26003459
Facts & features
Interior
Bedrooms & bathrooms
- Bedrooms: 3
- Bathrooms: 3
- Full bathrooms: 2
- 1/2 bathrooms: 1
- Main level bathrooms: 3
- Main level bedrooms: 3
Bathroom
- Features: Bathtub, Closet in bathroom, Double Vanity, Exhaust fan(s), Granite Counters, Linen Closet/Storage, Separate tub and shower, Soaking Tub, Vanity area, Walk-in shower
Kitchen
- Features: Granite Counters, Kitchen Island, Kitchen Open to Family Room
Heating
- Central, Natural Gas
Cooling
- One, Central Air, Ceiling Fan(s), Electric
Appliances
- Included: Dishwasher, Gas Range, Refrigerator, Water Line to Refrigerator
- Laundry: Electric Dryer Hookup, Inside, Laundry Room, Washer Hookup
Features
- Built-in Features, Bathtub, Ceiling Fan(s), Chair Railings, Crown Molding, Granite Counters, High Ceilings, Kitchen Island, Kitchen Open to Family Room, No Carpet, Open Floorplan, Pantry, Recessed Lighting, Remodeled Kitchen, Shower, Shower in Tub, Storage, Tray Ceiling(s), Breakfast Nook, Eat-in Kitchen
- Has basement: No
- Attic: Pull Down Stairs
- Has fireplace: Yes
- Fireplace features: Gas
- Common walls with other units/homes: No Common Walls
Interior area
- Total interior livable area: 1,926 sqft
Property
Parking
- Total spaces: 2
- Parking features: Attached Carport, Concrete, Garage Door Opener, Garage, Garage Faces Side
- Has attached garage: Yes
- Carport spaces: 2
Features
- Patio & porch: Covered, Concrete, Rear Porch, Patio
- Fencing: Privacy,Partial,Wood,Fenced
- Has view: Yes
- View description: Neighborhood
Lot
- Size: 41 Acres
- Dimensions: 106' x 170' +/-
- Features: Back Yard, 0-1 Unit/Acre, Front Yard, Lawn, Landscaped, Corner Lot, Regular Lot, Yard
Details
- Parcel number: 200087437
- Special conditions: Standard
Construction
Type & style
- Home type: SingleFamily
- Architectural style: Traditional
- Property subtype: Single Family Residence, Residential
Materials
- Brick, Frame
- Foundation: Slab
- Roof: Composition,Shingle
Condition
- Year built: 2019
Utilities & green energy
- Gas: Delta Utilities
- Sewer: Mechanical, Private Sewer
- Water: Public
- Utilities for property: Cable Available, Electricity Connected, Natural Gas Available, Sewer Connected, Water Connected
Community & HOA
Community
- Subdivision: NORTHVIEW ESTATES
HOA
- Has HOA: Yes
- HOA fee: $100 annually
Location
- Region: Jennings
Financial & listing details
- Price per square foot: $179/sqft
- Tax assessed value: $305,600
- Annual tax amount: $2,504
- Date on market: 7/27/2026
- Cumulative days on market: 10 days
- Exclusions: personal property, washer/dryer
- Electric utility on property: Yes
- Road surface type: Paved
Estimated market value
$341,000
$324,000 - $358,000
$2,483/mo
Price history
| Date | Event | Price |
|---|---|---|
| 7/27/2026 | Listed for sale | $345,000$179/sqft |
Source: SWLAR #SWL26003459 Report a problem | ||
| 2/17/2017 | Sold | -- |
Source: Public Record Report a problem | ||
Public tax history
| Year | Property taxes | Tax assessment |
|---|---|---|
| 2024 | $2,504 +17.8% | $30,560 +13.6% |
| 2023 | $2,125 | $26,900 |
| 2022 | $2,125 | $26,900 |
| 2021 | $2,125 -9.8% | $26,900 |
| 2020 | $2,356 +756.3% | $26,900 +976% |
| 2019 | $275 +0.5% | $2,500 |
| 2018 | $274 | $2,500 |
| 2017 | $274 +178.8% | $2,500 +177.8% |
| 2015 | $98 | $900 |
| 2014 | $98 -1.5% | $900 |
| 2013 | $100 | $900 |
| 2012 | $100 -4% | $900 |
| 2011 | $104 -8.5% | $900 |
| 2010 | $114 | $900 |
Find assessor info on the county website
Monthly payment
Est. payment
Payment breakdown
Explore the cost of this home by adjusting the details. Changes won't be saved.Climate risks
Neighborhood: 70546
Nearby schools
GreatSchools rating
- 6/10Jennings Elementary SchoolGrades: PK-6Distance: 3.5 mi
- 5/10Jennings High SchoolGrades: 7-12Distance: 0.8 mi
Schools provided by the listing agent
- Elementary: Jennings
- Middle: Jennings
- High: Jennings
Source: SWLAR. This data may not be complete. We recommend contacting the local school district to confirm school assignments for this home.
- $270,600-- bd-- ba-- sqft3006 Englewood Dr, Jennings, LA 70546Off Market
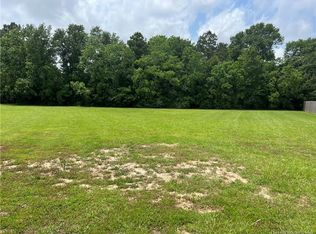
- $27,50010,454 sqft0 Englewood Dr, Jennings, LA 70546Lot/Land
- $275,900-- bd-- ba-- sqft3001 Englewood Dr, Jennings, LA 70546Off Market
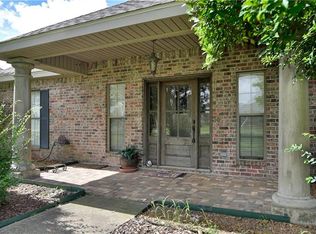
- $324,1003 bd2 ba2.3k sqft3005 Englewood Dr, Jennings, LA 70546Off Market
- $428,100-- bd-- ba-- sqft3010 Englewood Dr, Jennings, LA 70546Off Market
- $351,300-- bd-- ba-- sqft3006 Woodland Dr, Jennings, LA 70546Off Market
- $343,900-- bd-- ba-- sqft3009 Englewood Dr, Jennings, LA 70546Off Market
- $425,100-- bd-- ba-- sqft15299 Highway 102, Jennings, LA 70546Off Market
A local agent can set up tours, give advice and negotiate with sellers.
A local lender can help you make sure your offer is ready when you are.
Similar homes
- $330,0004 bd2 ba2.4k sqft6104 Highway 26, Jennings, LA 70546For Sale
 MLS ID #SWL26003603, Doreen H Fontenot. SWLAR
 - $225,0003 bd1 ba1.2k sqft1406 C M Davis Rd, Jennings, LA 70546For Sale

 MLS ID #2600006857, Darla Lejeune, Real Broker, LLC. RAA
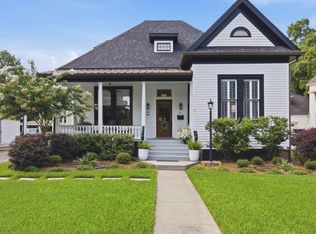
 - $399,9003 bd2 ba1.9k sqft311 Clara St, Jennings, LA 70546For Sale
 MLS ID #SWL26003145, Lauren B Huffman. SWLAR
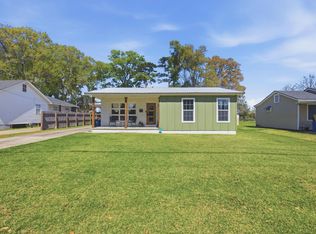
 - $252,0003 bd2 ba2.1k sqft622 May St, Jennings, LA 70546For Sale
 MLS ID #SWL26000964, CANDACE H CONNER. SWLAR
 - $300,0003 bd2 ba2.1k sqft1919 N Sherman St, Jennings, LA 70546For SaleMLS ID #SWL26000517, Latyra Williams. SWLAR
- $185,0004 bd3 ba2k sqft603 4th St, Jennings, LA 70546For SaleMLS ID #2600004764, Ryan Meaux, EXP Realty, LLC. RAA
- $279,0004 bd3 ba2.3k sqft4041 Starling Pl, Jennings, LA 70546For SaleMLS ID #SWL26001427, CANDACE H CONNER. SWLAR
- $282,0005 bd3 ba2.7k sqft4029 Canary Pl, Jennings, LA 70546For SaleMLS ID #SWL26001866, Jackie Marceaux. SWLAR
- $289,5005 bd3 ba2.7k sqft4044 Starling Pl, Jennings, LA 70546For SaleMLS ID #SWL26002746, Tony Cornner. SWLAR
- $249,9003 bd2 ba1.9k sqft2607 E Academy Ave, Jennings, LA 70546For SaleMLS ID #SWL25100297, Joe Tupper. SWLAR
- $217,0003 bd2 ba1.6k sqft707 Magnolia Dr, Jennings, LA 70546For SaleMLS ID #2600004710, Collin Simar, LPT Realty, LLC. RAA
- $255,0003 bd3 ba1.7k sqft27318 Lebleu Rd, Kinder, LA 70648For SaleMLS ID #SWL26003619, Amanda Sarvaunt. SWLAR
- $340,0003 bd2 ba2k sqft261 Bulldog Ln, Iota, LA 70543For SaleMLS ID #2600003141, Nancy Lyon, Rayne Realty Co, Inc. RAA
- $177,0003 bd2 ba1.8k sqft630 Ledoux St, Jennings, LA 70546For SaleMLS ID #SWL25003161, Brionna Crochet. SWLAR
- $445,0004 bd2 ba2.8k sqft403 W Academy Ave, Jennings, LA 70546For SaleMLS ID #SWL26002641, Mari H Cassidy. SWLAR
- $179,0003 bd2 ba1.7k sqft623 S Louise St, Jennings, LA 70546For SaleMLS ID #SWL26003064, Mari H Cassidy. SWLAR
- $230,0004 bd2 ba2.6k sqft403 N Cutting Ave, Jennings, LA 70546For SaleMLS ID #SWL26001336, Haylee Dugas. SWLAR
- $359,0003 bd3 ba2.2k sqft218 Fairway Dr, Crowley, LA 70526For SaleMLS ID #2600002722, Keri Simon, EXP Realty, LLC. RAA
- $495,0003 bd2 ba1.6k sqft1174 Pom Roy Rd, Lake Arthur, LA 70549For SaleMLS ID #SWL26003641, Haley Bonin. SWLAR
- $380,0003 bd2 ba1.9k sqft1976 Fournerat Rd, Eunice, LA 70535For SaleMLS ID #2500004878, Tiffany Heinen, Real Broker, LLC. RAA
