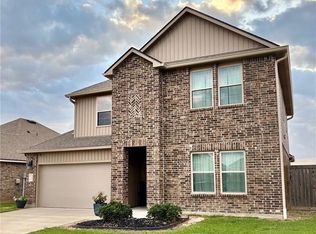
Seller offering $5000 towards closing costs. Welcome to this stunning home in the desirable Heritage Fields subdivision! Offering 5 bedrooms, 3 full bathrooms, and over 2,772 square feet of living space, this beautifully designed residence combines comfort, style, and functionality. The spacious open-concept floor plan creates the perfect setting for entertaining guests or enjoying quality time with family. The kitchen features abundant cabinetry, ample counter space, and overlooks the main living and dining areas. The generous primary suite provides a private retreat while the additional bedrooms offer flexibility for family, guests, or a home office. Step outside to enjoy the covered patio, ideal for relaxing evenings and weekend gatherings. Situated in a sought-after neighborhood with convenient access to schools, shopping, and dining, this move-in-ready home offers the space and features today's buyers are looking for. Don't miss your opportunity to make 4044 Starling Place your new address! Corporate owned.
Pending
Price cut: $20.5K (9/4)
$269,000
4044 Starling Pl, Jennings, LA 70546
5beds
2,772sqft
Single Family Residence, Residential
Built in 2022
6,098 Square Feet Lot
$276,700 Zestimate®
$97/sqft
$30/mo HOA
What's special
Spacious open-concept floor planKitchen features abundant cabinetryAmple counter space
- 132 days
- 47
- 0
Zillow last checked:
Listing updated:
Listed by:
Tony Cornner 337-802-3493,
Century 21 Bono Realty 337-478-1578
Source: SWLAR,MLS#: SWL26002746
Facts & features
Interior
Bedrooms & bathrooms
- Bedrooms: 5
- Bathrooms: 3
- Full bathrooms: 3
- Main level bathrooms: 2
- Main level bedrooms: 2
Primary bedroom
- Level: Lower
- Dimensions: 19 x 14.1
Bedroom 1
- Level: Lower
- Dimensions: 10.10 x 10.5
Bedroom 2
- Level: Upper
- Dimensions: 11.2 x 11.2
Bedroom 3
- Level: Upper
- Dimensions: 11.3 x 11.4
Bedroom 4
- Level: Upper
- Dimensions: 13.9 x 11.7
Dining room
- Level: Lower
- Dimensions: 19 x 8.12
Game room
- Level: Upper
- Dimensions: 19.6 x 13.4
Kitchen
- Level: Lower
- Dimensions: 19.9 x 11
Living room
- Level: Lower
- Dimensions: 19 x 15.3
Heating
- Central
Cooling
- Central Air, Ceiling Fan(s)
Appliances
- Included: Dishwasher, Range/Oven
- Laundry: Inside, Laundry Room
Features
- Ceiling Fan(s), Kitchen Island, Kitchen Open to Family Room, Open Floorplan, Shower in Tub, Breakfast Counter / Bar
- Has basement: No
- Has fireplace: No
- Fireplace features: None
- Common walls with other units/homes: No Common Walls
Interior area
- Total interior livable area: 2,772 sqft
Video & virtual tour
Property
Parking
- Total spaces: 2
- Parking features: Garage - Attached
- Attached garage spaces: 2
Features
- Patio & porch: Covered, Patio
- Fencing: Wood,Fenced
Lot
- Size: 6,098 Square Feet
- Dimensions: 50 x 126 x 50 x 124
- Features: Yard
Details
- Parcel number: 300246663
- Zoning description: Residential
- Special conditions: Standard
Construction
Type & style
- Home type: SingleFamily
- Architectural style: Traditional
- Property subtype: Single Family Residence, Residential
Materials
- Brick, Vinyl Siding
- Foundation: Slab
- Roof: Shingle
Condition
- Turnkey
- New construction: No
- Year built: 2022
Details
- Builder name: D. R. Horton
Utilities & green energy
- Sewer: Public Sewer
- Water: Public
- Utilities for property: Cable Available, Electricity Available, Sewer Available, Phone Available, Water Available
Community & HOA
Community
- Subdivision: HERITAGE FIELDS
HOA
- Has HOA: Yes
- HOA fee: $360 annually
Location
- Region: Jennings
Financial & listing details
- Price per square foot: $97/sqft
- Tax assessed value: $266,500
- Annual tax amount: $2,672
- Date on market: 6/12/2026
- Cumulative days on market: 133 days
- Road surface type: Paved
Estimated market value
$276,700
Estimated sales range
Not available
$2,684/mo
Price history
| Date | Event | Price |
|---|---|---|
| 10/1/2026 | Pending sale | $269,000$97/sqft |
Source: SWLAR #SWL26002746 Report a problem | ||
| 9/4/2026 | Price change | $269,000-7.1%$97/sqft |
Source: SWLAR #SWL26002746 Report a problem | ||
| 7/16/2026 | Price change | $289,500-3.3%$104/sqft |
Source: SWLAR #SWL26002746 Report a problem | ||
| 6/12/2026 | Listed for sale | $299,500+10.3%$108/sqft |
Source: SWLAR #SWL26002746 Report a problem | ||
| 10/28/2022 | Sold | -- |
Source: SWLAR #SWL22002815 Report a problem | ||
| 9/9/2022 | Pending sale | $271,500$98/sqft |
Source: Greater Southern MLS #SWL22002815 Report a problem | ||
| 9/3/2022 | Price change | $271,500-6.9%$98/sqft |
Source: Greater Southern MLS #SWL22002815 Report a problem | ||
| 6/6/2022 | Price change | $291,500+5.4%$105/sqft |
Source: Greater Southern MLS #SWL22002815 Report a problem | ||
| 5/12/2022 | Price change | $276,500-5.1%$100/sqft |
Source: Greater Southern MLS #SWL22002815 Report a problem | ||
| 4/10/2022 | Listed for sale | $291,500$105/sqft |
Source: Greater Southern MLS #SWL22002815 Report a problem | ||
Public tax history
| Year | Property taxes | Tax assessment |
|---|---|---|
| 2025 | $2,672 +0.3% | $26,650 |
| 2024 | $2,664 -0.1% | $26,650 |
| 2023 | $2,667 | $26,650 |
Find assessor info on the county website
Monthly payment
Est. payment
Payment breakdown
Explore the cost of this home by adjusting the details. Changes won't be saved.Climate risks
Neighborhood: 70546

Similar homes
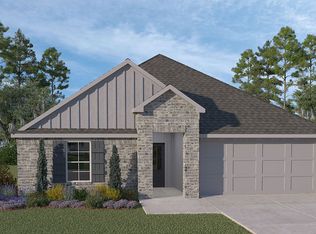
- from $252,5004 bd2 ba2k sqftKingston Plan, Heritage Fields, Jennings, LA 70546New Construction
 DR Horton
 - $212,0004 bd2 ba1.7k sqft4056 Starling Pl, Jennings, LA 70546For Sale

 MLS ID #2600008366, Charlotte Gaspard, Parish Realty Acadiana. RAA
 - $279,0004 bd2 ba2.3k sqft20005 Highway 26, Jennings, LA 70546For Sale
 MLS ID #SWL26003782, Chelsey Orgeron. SWLAR
 - $215,0004 bd2 ba1.7k sqft4038 Canary Pl, Jennings, LA 70546For Sale
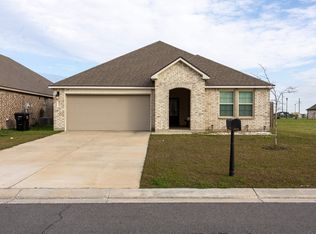 MLS ID #SWL26000313, Amanda Sarvaunt. SWLAR
 - $175,0004 bd4 ba2k sqft1703 State St, Jennings, LA 70546For SaleMLS ID #2600007889, Allyson Miller, Compass. RAA
- $275,0004 bd2 ba1.5k sqft126 Spanish Moss Ln, Opelousas, LA 70570For SaleMLS ID #2600008176, Crystal Brooks, Reality Realty, LLC. RAA
- $199,5003 bd2 ba1.6k sqft707 Magnolia Dr, Jennings, LA 70546For SaleMLS ID #2600004710, Collin Simar, LPT Realty, LLC. RAA
- $275,0003 bd2 ba2.1k sqft551 S 5th St, Iota, LA 70543For SaleMLS ID #2600009442, Cameron Luquette, Real Broker, LLC. RAA
- $298,0003 bd3 ba1.7k sqft5112 Iota Hwy, Egan, LA 70531New ConstructionMLS ID #2600000095, Sarah Stymest, Platinum Realty. RAA
