Nestled on 2 acres in the Hathaway School District, this 4-bedroom, 3-bathroom home offers space, functionality, and a peaceful rural setting. The spacious interior features a wood-burning fireplace that adds warmth and character to the living area, while the propane stove provides efficiency and connivence in the kitchen. Designed for both everyday living and practical use, the property includes a durable metal roof and a large metal shop with plenty of storage, projects, or equipment. Whether you're looking for extra space to spread out or simply enjoy the outdoors, this property offers endless possibilities. This property will NOT qualify for VA, FHA or RD. Call TODAY to see this property!
For sale
Price cut: $9K (9/26)
$150,000
3070 Bucklin Rd, Jennings, LA 70546
4beds
1,835sqft
Single Family Residence, Residential, Manufactured Home
Built in 1998
2 Acres Lot
$-- Zestimate®
$82/sqft
$-- HOA
What's special
Durable metal roofWood-burning fireplaceSpacious interiorPropane stove
- 13 days
- 274
- 35
Zillow last checked:
Listing updated:
Listed by:
CANDACE H CONNER 337-207-6829,
eXp Realty, LLC 337-522-7554
Source: SWLAR,MLS#: SWL26004385
Facts & features
Interior
Bedrooms & bathrooms
- Bedrooms: 4
- Bathrooms: 3
- Full bathrooms: 3
- Main level bathrooms: 3
- Main level bedrooms: 4
Bathroom
- Features: Bathtub, Closet in bathroom, Shower, Walk-in shower
Kitchen
- Features: Formica Counters, Kitchen Island, Kitchen Open to Family Room
Heating
- Central, Electric
Cooling
- Central Air, Ceiling Fan(s), Electric
Appliances
- Included: Dishwasher, Freezer, Propane Range, Refrigerator, Water Heater, Water Line to Refrigerator
- Laundry: Electric Dryer Hookup, Laundry Room, Washer Hookup
Features
- Ceiling Fan(s), Formica Counters, Kitchen Island, Kitchen Open to Family Room, No Carpet, Shower in Tub, Breakfast Nook, Eat-in Kitchen
- Has basement: No
- Has fireplace: Yes
- Fireplace features: Wood Burning
- Common walls with other units/homes: No Common Walls
Interior area
- Total interior livable area: 1,835 sqft
Property
Features
- Patio & porch: Porch, Front Porch, Rear Porch
- Fencing: None
- Has view: Yes
- View description: Neighborhood
Lot
- Size: 2 Acres
- Dimensions: 205' x 420'
- Features: Back Yard, 2-5 Units/Acre, Front Yard
Details
- Additional structures: Storage, Shed(s)
- Parcel number: 300143100
- Special conditions: Standard
Construction
Type & style
- Home type: MobileManufactured
- Architectural style: Traditional
- Property subtype: Single Family Residence, Residential, Manufactured Home
Materials
- Roof: Metal
Condition
- Repairs Cosmetic
- Year built: 1998
Utilities & green energy
- Sewer: Mechanical
- Water: Public
- Utilities for property: Cable Available, Electricity Connected, Propane, Sewer Connected, Water Connected
Community & HOA
HOA
- Has HOA: No
Location
- Region: Jennings
Financial & listing details
- Price per square foot: $82/sqft
- Tax assessed value: $92,000
- Date on market: 9/16/2026
- Cumulative days on market: 13 days
- Exclusions: personal items
- Electric utility on property: Yes
- Road surface type: Paved
Estimated market value
Not available
Estimated sales range
Not available
Not available
Price history
| Date | Event | Price |
|---|---|---|
| 9/26/2026 | Price change | $150,000-5.7%$82/sqft |
Source:  RAA #2600008718 Report a problem RAA #2600008718 Report a problem | ||
| 9/16/2026 | Listed for sale | $159,000+59%$87/sqft |
Source: SWLAR #SWL26004385 Report a problem | ||
| 10/30/2023 | Sold | -- |
Source: RAA #23008598 Report a problem | ||
| 8/1/2023 | Sold | -- |
Source: Public Record Report a problem | ||
| 2/27/2012 | Sold | -- |
Source: Public Record Report a problem | ||
| 2/7/2012 | Price change | $100,000-9.1%$54/sqft |
Source: TRACK Realty Report a problem | ||
| 11/9/2011 | Price change | $110,000-7.6%$60/sqft |
Source: TRACK Realty Report a problem | ||
| 8/30/2011 | Listed for sale | $119,000$65/sqft |
Source: TRACK Realty Report a problem | ||
Public tax history
| Year | Property taxes | Tax assessment |
|---|---|---|
| 2024 | -- | $9,200 |
| 2023 | $921 +441.3% | $9,200 |
| 2022 | $170 | $9,200 |
| 2021 | $170 +0.1% | $9,200 |
| 2020 | $170 +9.5% | $9,200 +2.2% |
| 2019 | $155 -83.5% | $9,000 |
| 2018 | $941 +500.1% | $9,000 |
| 2017 | $157 -82.8% | $9,000 |
| 2015 | $914 0% | $9,000 |
| 2014 | $914 -1.1% | $9,000 |
| 2013 | $924 -0.1% | $9,000 |
| 2012 | $925 +38.5% | $9,000 +42.9% |
| 2011 | $668 -0.1% | $6,300 |
| 2010 | $669 | $6,300 |
Find assessor info on the county website
Monthly payment
Climate risks
Neighborhood: 70546
Similar homes
- $129,0004 bd2 ba1.7k sqft17427 Peloquin Rd, Jennings, LA 70546For Sale
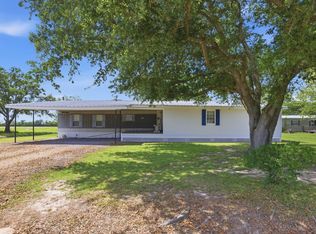 MLS ID #11692692, Sheryl Manuel, Sheryl Howard. My State MLS
 - $148,0004 bd2 ba1.3k sqft809 Schriever St, Jennings, LA 70546For Sale
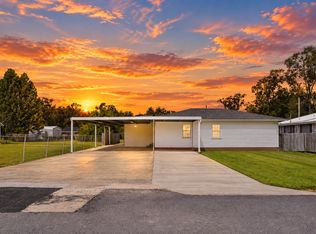 MLS ID #SWL26004212, Chelsey Orgeron. SWLAR
 - $175,0004 bd4 ba2k sqft1703 State St, Jennings, LA 70546For Sale

 MLS ID #2600007889, Allyson Miller, Compass. RAA
 - $162,0003 bd3 ba1.7k sqft602 3rd St, Jennings, LA 70546For Sale
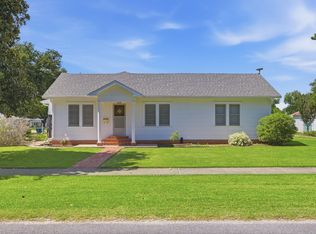 MLS ID #SWL26002757, CANDACE H CONNER. SWLAR
 - $180,0004 bd3 ba2.2k sqft606 Church St N, Jennings, LA 70546For SaleMLS ID #2600008478, Macie Chauffe Northcutt, Parish Realty Acadiana. RAA
- $190,0004 bd3 ba2.5k sqft141 Belgium Rd, Crowley, LA 70526For SaleMLS ID #2600006699, Ryan Meaux, EXP Realty, LLC. RAA
- $175,0004 bd3 ba1.8k sqft5025 Iota Hwy, Egan, LA 70531For SaleMLS ID #2600008241, Michael Guidroz, EXP Realty, LLC. RAA
- $160,0003 bd1 ba1.2k sqft1218 Kimberly Dr, Jennings, LA 70546For SaleMLS ID #2600004846, Harold Anderson, Real Broker, LLC. RAA
- $110,0004 bd2 ba2.7k sqft1325 Peterson St, Jennings, LA 70546For SaleMLS ID #2600001941, Brian Gotreaux, Real Broker, LLC. RAA
- $135,0003 bd2 ba1.2k sqft1551 Hundley Rd, Eunice, LA 70535For SaleMLS ID #2600006273, Christe Dailey, Christe Dailey Realty. RAA
- $218,0004 bd2 ba1.7k sqft4056 Starling Pl, Jennings, LA 70546For SaleMLS ID #2600008366, Charlotte Gaspard, Parish Realty Acadiana. RAA
