Skip main navigation
Sold
  • $435,000

    3002 Essex Dr, Danville, IN 46122

    5beds
    3,329sqft
    Residential, Single Family Residence
    Built in 2023
    8,276 Square Feet Lot
    $442,200 Zestimate®
    $131/sqft
    $3,189 Estimated rent

    Home value

    $442,200

    $402,000 - $486,000

    $3,189/mo

    Zestimate® history
    Loading
    Loading...

    Owner options

    List your home for rent

    $3,189/mo

    Rent Zestimate®

    Find your next renter with Zillow Rental Manager. Plus, with online applications, you can quickly screen prospective tenants – for free.

    Learn more

    $3,189/mo

    Rent Zestimate®

    Refinance and save

    $3,534/mo

    Est. payment

    Refinancing to a lower rate could help reduce your monthly payments and save thousands over the life of the loan.

    See today's rates

    $3,534/mo

    Est. payment

    Explore your selling options

    Work with a Zillow partner agent

    Leverage their expertise and Zillow's premium Showcase listings to get your home seen by more buyers.

    Get started

    List with your own agent

    Get your home in front of millions of buyers by listing it on Zillow.

    Learn how to do it

    Sell it yourself

    Take full control of how buyers see your home on Zillow by listing For Sale by Owner (FSBO).

    List your home

    What's special

    Open viewsGrand foyerCustom accent wallsDesigner wallpaperCurated finishesTiled accent wallsPainted accent wall
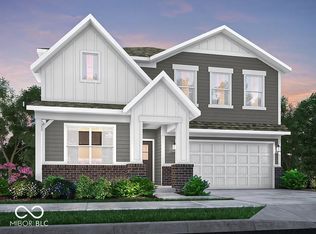
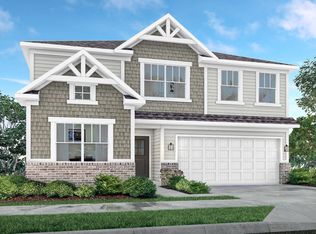
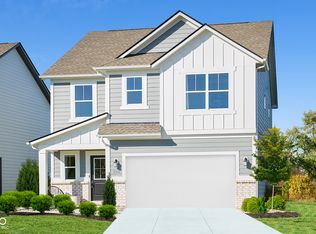
    Every detail in this Oxford model home has been thoughtfully designed to offer both elegance and function-right down to the custom accent walls and curated finishes that set it apart. Located in Penrose's Cornerstone section, this five-bedroom, three-bath home blends classic comfort with fresh, modern style across 2,600+ sq. ft. The grand foyer sets the tone with a painted accent wall and open views into the heart of the home. Off the foyer, the study features wallpaper and floating shelves-ideal for a home office or creative space. The great room includes a painted fireplace wall for added warmth, while the kitchen impresses with a coordinating painted island, quartz countertops, and a walk-in pantry. Just off the great room, a flexible guest suite includes a shiplap feature wall, large walk-in closet, and access to a full bath with tiled accent walls-perfect for guests or a private retreat. Upstairs, the loft is styled with wood accents and floating shelving, making it the perfect bonus space. Each secondary bedroom includes walk-in closets and bold accent paint, while the primary suite offers a tray ceiling, dual quartz vanities, tiled walk-in shower, and designer wallpaper for a boutique feel. Additional model home upgrades include a security system, irrigation, and premium landscaping for everyday ease. Set in the welcoming town of Danville, Penrose is a thoughtfully planned community with onsite amenities including a pool and playground, plus easy access to parks, nature trails, and charming downtown shops. And with downtown Indy just 22 miles away, you're close to everything while enjoying a serene, small-town setting. This former model home has every upgrade you've been dreaming of, don't miss your chance to make it yours!

    Zillow last checked:

    Listing updated:

    Listed by:

    Erin Hundley 317-430-0866,

    Compass Indiana, LLC,

    Christine Robbins,

    Compass Indiana, LLC

    Bought with:

    Christina Campins

    John Edward Schneider

    Source: MIBOR as distributed by MLS GRID,MLS#: 22052692MLS Logo

    Facts & features

    Interior

    Bedrooms & bathrooms
    • Bedrooms: 5
    • Bathrooms: 5
    • Full bathrooms: 4
    • 1/2 bathrooms: 1
    • Main level bathrooms: 2
    • Main level bedrooms: 1
    Primary bedroom
    • Level: Upper
    • Area: 288 Square Feet
    • Dimensions: 18x16
    Bedroom 2
    • Level: Upper
    • Area: 169 Square Feet
    • Dimensions: 13x13
    Bedroom 3
    • Level: Upper
    • Area: 168 Square Feet
    • Dimensions: 14x12
    Bedroom 4
    • Level: Upper
    • Area: 196 Square Feet
    • Dimensions: 14x14
    Bedroom 5
    • Level: Main
    • Area: 144 Square Feet
    • Dimensions: 12x12
    Dining room
    • Features: Luxury Vinyl Plank
    • Level: Main
    • Area: 108 Square Feet
    • Dimensions: 12x9
    Great room
    • Features: Luxury Vinyl Plank
    • Level: Main
    • Area: 380 Square Feet
    • Dimensions: 20x19
    Kitchen
    • Features: Luxury Vinyl Plank
    • Level: Main
    • Area: 108 Square Feet
    • Dimensions: 12x9
    Loft
    • Level: Upper
    • Area: 208 Square Feet
    • Dimensions: 16x13
    Heating
    • Natural Gas, High Efficiency (90%+ AFUE )
    Cooling
    • Central Air
    Appliances
    • Included: Dishwasher, Electric Water Heater, Disposal, MicroHood, Gas Oven, Refrigerator
    Features
    • Attic Access, Walk-In Closet(s), Kitchen Island, Pantry, Smart Thermostat
    • Windows: Wood Work Painted
    • Has basement: No
    • Attic: Access Only
    • Number of fireplaces: 1
    • Fireplace features: Gas Log, Great Room
    Interior area
    • Total structure area: 3,329
    • Total interior livable area: 3,329 sqft

    Property

    Parking
    • Total spaces: 2
    • Parking features: Attached, Concrete, Garage Door Opener
    • Attached garage spaces: 2
    • Details: Garage Parking Other(Keyless Entry)
    Features
    • Levels: Two
    • Stories: 2
    • Patio & porch: Covered, Patio
    • Exterior features: Smart Lock(s)
    Lot
    • Size: 8,276 Square Feet
    Details
    • Parcel number: 321006251001000003
    • Special conditions: Corporate Owned
    • Horse amenities: None

    Construction

    Type & style
    • Home type: SingleFamily
    • Architectural style: Traditional
    • Property subtype: Residential, Single Family Residence
    Materials
    • Brick, Cement Siding
    • Foundation: Slab
    Condition
    • New construction: No
    • Year built: 2023
    Details
    • Builder name: Lennar Homes

    Utilities & green energy

    • Water: Public

    Community & HOA

    Community
    • Subdivision: Penrose
    HOA
    • Has HOA: Yes
    • Amenities included: Park, Playground, Pool
    • Services included: Entrance Common, ParkPlayground
    • HOA fee: $850 annually
    • HOA phone: 317-253-1401
    Location
    • Region: Danville

    Financial & listing details

    • Price per square foot: $131/sqft
    • Tax assessed value: $423,500
    • Annual tax amount: $8,140
    • Date on market: 7/31/2025
    • Cumulative days on market: 19 days

    Price history

    DateEventPrice
    9/30/2025Sold$435,000-2.2%$131/sqft
    Source: MIBOR as distributed by MLS GRID #22052692 Report a problem
    8/20/2025Pending sale$445,000$134/sqft
    Source: MIBOR as distributed by MLS GRID #22052692 Report a problem
    7/31/2025Listed for sale$445,000$134/sqft
    Source: MIBOR as distributed by MLS GRID #22052692 Report a problem

    Public tax history

    YearProperty taxesTax assessment
    2025$8,140 $423,500 +4.1%
    2024-- $407,000
    Find assessor info on the county website

    Neighborhood: 46122

    Nearby schools

    GreatSchools rating
    Schools provided by the listing agent
    • Elementary: North Elementary School
    • Middle: Danville Middle School
    • High: Danville Community High School

    Source: MIBOR as distributed by MLS GRID. This data may not be complete. We recommend contacting the local school district to confirm school assignments for this home.

    Get a cash offer in 3 minutes
    Find out how much your home could sell for in as little as 3 minutes with a no-obligation cash offer.
    Estimated market value
    $442,200
    Get a cash offer in 3 minutes
    Find out how much your home could sell for in as little as 3 minutes with a no-obligation cash offer.
    Estimated market value
    $442,200