Skip main navigation
Sold
  • $355,000

    3022 Essex Dr, Danville, IN 46122

    5beds
    2,465sqft
    Residential, Single Family Residence
    Built in 2024
    6,534 Square Feet Lot
    $357,300 Zestimate®
    $144/sqft
    $2,577 Estimated rent

    Home value

    $357,300

    $329,000 - $389,000

    $2,577/mo

    Zestimate® history
    Loading
    Loading...

    Owner options

    List your home for rent

    $2,577/mo

    Rent Zestimate®

    Find your next renter with Zillow Rental Manager. Plus, with online applications, you can quickly screen prospective tenants – for free.

    Learn more

    $2,577/mo

    Rent Zestimate®

    Refinance and save

    $3,048/mo

    Est. payment

    Refinancing to a lower rate could help reduce your monthly payments and save thousands over the life of the loan.

    See today's rates

    $3,048/mo

    Est. payment

    Explore your selling options

    Work with a Zillow partner agent

    Leverage their expertise and Zillow's premium Showcase listings to get your home seen by more buyers.

    Get started

    List with your own agent

    Get your home in front of millions of buyers by listing it on Zillow.

    Learn how to do it

    Sell it yourself

    Take full control of how buyers see your home on Zillow by listing For Sale by Owner (FSBO).

    List your home

    What's special

    Open-concept main levelGreat roomSpacious walk-in closetIrrigation systemSecurity systemPremium landscaping
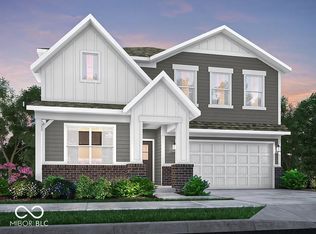
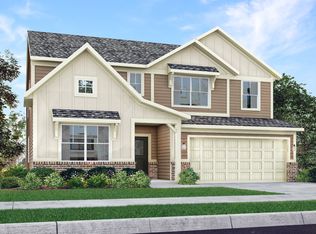
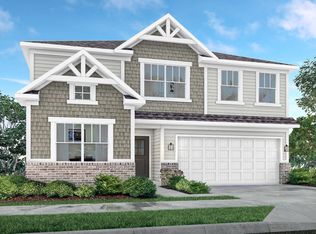
    Every detail in this stunning, former model home in the Penrose masterplan community in Danville has been thoughtfully crafted to blend modern style and livability for today's lifestyles. This Ironwood home offers 5 bedrooms, 3 baths, and an array of designer touches spread across 2,247 sq. ft., making it a standout within the Venture Collection. From the moment you enter, the bold wood accent wall in the foyer sets the tone for the elevated finishes throughout. The open-concept main level seamlessly connects the Great Room, kitchen, and dining nook, creating a warm and inviting space for gatherings. The Great Room boasts a custom wood grid accent wall, adding depth and character, while the kitchen impresses with a stylish island and painted accent details. A versatile main-floor bedroom with a shiplap accent wall doubles as a guest retreat, private office, or flex space to suit your needs. Upstairs, the charm continues with a loft featuring a shiplap accent wall-perfect for movie marathons, a home gym, or playroom fun. The owner's suite is a true sanctuary with painted accent walls, a chic designer light fixture, and a spacious walk-in closet. All secondary bedrooms are uniquely styled with painted or wallpaper accent walls, giving every room its own personality. Outside, premium landscaping, an irrigation system, and a security system complete the picture, offering both curb appeal and peace of mind. Living in Penrose means enjoying amenities like a pool and playground, along with easy access to Danville's historic downtown, scenic parks, and recreation centers. Plus, being part of the highly rated Danville Community School District ensures an exceptional education experience. This former model home is a rare gem, brimming with upgrades and move-in ready. Don't miss your chance to make it yours!

    Zillow last checked:

    Listing updated:

    Listed by:

    Erin Hundley 317-430-0866,

    Compass Indiana, LLC,

    Christine Robbins,

    Compass Indiana, LLC

    Bought with:

    Brian Smith

    Great Woods Realty LLC

    Source: MIBOR as distributed by MLS GRID,MLS#: 22083031MLS Logo

    Facts & features

    Interior

    Bedrooms & bathrooms
    • Bedrooms: 5
    • Bathrooms: 3
    • Full bathrooms: 3
    • Main level bathrooms: 1
    • Main level bedrooms: 1
    Primary bedroom
    • Level: Upper
    • Area: 224 Square Feet
    • Dimensions: 14x16
    Bedroom 2
    • Level: Upper
    • Area: 110 Square Feet
    • Dimensions: 10x11
    Bedroom 3
    • Level: Upper
    • Area: 132 Square Feet
    • Dimensions: 11x12
    Bedroom 4
    • Level: Upper
    • Area: 168 Square Feet
    • Dimensions: 14x12
    Bedroom 5
    • Level: Main
    • Area: 121 Square Feet
    • Dimensions: 11x11
    Bonus room
    • Level: Upper
    • Area: 240 Square Feet
    • Dimensions: 15x16
    Dining room
    • Features: Luxury Vinyl Plank
    • Level: Main
    • Area: 150 Square Feet
    • Dimensions: 10x15
    Great room
    • Features: Luxury Vinyl Plank
    • Level: Main
    • Area: 176 Square Feet
    • Dimensions: 16x11
    Kitchen
    • Features: Luxury Vinyl Plank
    • Level: Main
    • Area: 135 Square Feet
    • Dimensions: 9x15
    Heating
    • Natural Gas, High Efficiency (90%+ AFUE )
    Cooling
    • Central Air
    Appliances
    • Included: Dishwasher, Electric Water Heater, Disposal, MicroHood, Gas Oven, Refrigerator
    Features
    • Attic Access, Kitchen Island, Pantry, Smart Thermostat, Walk-In Closet(s)
    • Windows: Wood Work Painted
    • Has basement: No
    • Attic: Access Only
    Interior area
    • Total structure area: 2,465
    • Total interior livable area: 2,465 sqft

    Property

    Parking
    • Total spaces: 2
    • Parking features: Attached, Concrete, Garage Door Opener, Storage
    • Attached garage spaces: 2
    • Details: Garage Parking Other(Keyless Entry)
    Features
    • Levels: Two
    • Stories: 2
    • Patio & porch: Covered, Patio
    • Exterior features: Smart Lock(s)
    Lot
    • Size: 6,534 Square Feet
    Details
    • Parcel number: 321006251002000003
    • Special conditions: Corporate Owned
    • Horse amenities: None

    Construction

    Type & style
    • Home type: SingleFamily
    • Architectural style: Traditional
    • Property subtype: Residential, Single Family Residence
    Materials
    • Brick, Cement Siding
    • Foundation: Slab
    Condition
    • New construction: No
    • Year built: 2024
    Details
    • Builder name: Lennar Homes

    Utilities & green energy

    • Water: Public

    Community & HOA

    Community
    • Subdivision: Penrose
    HOA
    • Has HOA: Yes
    • Amenities included: Pool, Park, Playground
    • Services included: Entrance Common, ParkPlayground
    • HOA fee: $850 annually
    • HOA phone: 317-253-1401
    Location
    • Region: Danville

    Financial & listing details

    • Price per square foot: $144/sqft
    • Tax assessed value: $346,900
    • Annual tax amount: $6,698
    • Date on market: 3/5/2026
    • Cumulative days on market: 19 days

    Price history

    DateEventPrice
    5/1/2026Sold$355,000$144/sqft
    Source: MIBOR as distributed by MLS GRID #22083031 Report a problem
    3/24/2026Pending sale$355,000$144/sqft
    Source: MIBOR as distributed by MLS GRID #22083031 Report a problem
    3/5/2026Listed for sale$355,000-1.4%$144/sqft
    Source: MIBOR as distributed by MLS GRID #22083031 Report a problem
    2/18/2026Listing removed$359,995$146/sqft
    Source: Lennar Homes Report a problem
    3/4/2025Price change$359,995+0.3%$146/sqft
    Source: Lennar Homes Report a problem
    2/26/2025Price change$358,995+0.6%$146/sqft
    Source: Lennar Homes Report a problem
    2/16/2025Price change$356,995+0.6%$145/sqft
    Source: Lennar Homes Report a problem
    1/27/2025Price change$354,995+0.6%$144/sqft
    Source: Lennar Homes Report a problem
    1/20/2025Price change$352,995+0.6%$143/sqft
    Source: Lennar Homes Report a problem
    1/2/2025Price change$350,995+0.6%$142/sqft
    Source: Lennar Homes Report a problem
    12/18/2024Price change$348,995+0.9%$142/sqft
    Source: Lennar Homes Report a problem
    6/29/2024Price change$345,995-4.9%$140/sqft
    Source: Lennar Homes Report a problem
    6/11/2024Price change$363,995+0.6%$148/sqft
    Source: Lennar Homes Report a problem
    5/30/2024Price change$361,995+0.6%$147/sqft
    Source: Lennar Homes Report a problem
    5/18/2024Price change$359,995+0.6%$146/sqft
    Source: Lennar Homes Report a problem
    4/27/2024Price change$357,995+0.6%$145/sqft
    Source: Lennar Homes Report a problem
    4/2/2024Price change$355,995+0.8%$144/sqft
    Source: Lennar Homes Report a problem
    12/19/2023Price change$352,995+1.1%$143/sqft
    Source: Lennar Homes Report a problem
    12/10/2023Price change$348,995+0.6%$142/sqft
    Source: Lennar Homes Report a problem
    12/5/2023Price change$346,995+0.6%$141/sqft
    Source: Lennar Homes Report a problem
    12/2/2023Price change$344,995+0.6%$140/sqft
    Source: Lennar Homes Report a problem
    11/20/2023Price change$342,995+0.6%$139/sqft
    Source: Lennar Homes Report a problem
    11/16/2023Listed for sale$340,995$138/sqft
    Source: Lennar Homes Report a problem

    Public tax history

    YearProperty taxesTax assessment
    2025$6,698 $346,900 +3.6%
    2024-- $334,900
    Find assessor info on the county website

    Neighborhood: 46122

    Nearby schools

    GreatSchools rating
    Schools provided by the listing agent
    • Elementary: North Elementary School
    • Middle: Danville Middle School
    • High: Danville Community High School

    Source: MIBOR as distributed by MLS GRID. This data may not be complete. We recommend contacting the local school district to confirm school assignments for this home.

    Get a cash offer in 3 minutes
    Find out how much your home could sell for in as little as 3 minutes with a no-obligation cash offer.
    Estimated market value
    $357,300
    Get a cash offer in 3 minutes
    Find out how much your home could sell for in as little as 3 minutes with a no-obligation cash offer.
    Estimated market value
    $357,300