Sizzling Summer Savings !!! *****$10,000 ANY WAY YOU WANT when purchasing in August and using one of our 5-preferred lenders***** Welcome to the Evanshire and the Grayton floorplan. Immediately greeting you by the gentle embrace of a WRAP AROUND PORCH, a quintessential feature that exudes charm and hospitality. Encircling the exterior of your home, this expansive porch beckons you to embrace the beauty of the outdoors while basking in the comfort of home. As you step into the family room, you're greeted by the seamless flow of the main floor, where the open plan design invites you to explore and indulge in the spaciousness it offers. The living area seamlessly blends into the kitchen & dining space, creating a perfect setting for entertaining guests or enjoying cozy family evenings. The gourmet kitchen stands as the heart of the home, boasting stacked white cabinets, high-end stainless appliances, an oversized island, sleek quartz countertops, and ample storage space. Whether you're a culinary enthusiast or simply enjoy the art of cooking, this kitchen is sure to inspire your inner chef. Stepping into the family room of your home feels like entering a cozy yet sophisticated retreat, where modern design meets timeless comfort. At the focal point of the room stands a striking linear fireplace, its sleek lines and contemporary design drawing the eye and beckoning you closer. The fireplace is framed by a chic shiplap surround, adding texture and character to the space and contrasts beautifully with the warmth of the flames, creating a visually captivating focal point that anchors the room. Venturing upstairs, you'll find the crown jewel of the home - the luxurious owner's suite. This sanctuary is designed for ultimate relaxation and indulgence. a lavish en-suite bathroom awaits and features a beautiful frameless, tile shower & separate his/hers vanities. A walk-in closet provides ample storage space, ensuring that your wardrobe stays organized and accessible. Completing the upper level are two additional generously sized bedrooms, each with its own unique charm and character. These rooms offer flexibility for accommodating family members, creating dedicated workspaces, or expressing personal style through decor. Descending to the terrace level of your home is akin to entering a tranquil retreat, where comfort and privacy converge seamlessly. Upon arrival, you're greeted by a well-appointed bedroom that exudes warmth and tranquility. Thoughtfully designed with attention to detail, the bedroom offers a serene ambiance, perfect for unwinding after a long day. Adjacent to the bedroom, a luxurious bathroom awaits, offering an oasis of indulgence and rejuvenation. Featuring elegant fixtures, a spacious shower, and sleek countertops, the bathroom combines style and functionality effortlessly. Whether hosting guests or providing a private retreat for family members, the terrace level of your home offers a sanctuary where comfort, style, and relaxation intertwine to create an unforgettable experience. Throughout the home, attention to detail and high-quality finishes elevate the living experience, while modern amenities and technology add convenience and efficiency to everyday life. With its harmonious blend of comfort, style, and functionality, your home is truly a haven to cherish and enjoy for years to come. Minutes away from all that Downtown Duluth has to offer!Photos and virtual tour of previously built Grayton floorplan. At TPG, we value our customer, team member, and vendor team safety. Our communities are active construction zones and may not be safe to visit at certain stages of construction. Due to this, we ask all agents visiting the community with their clients come to the office prior to visiting any listed homes. Please note, during your visit, you will be escorted by a TPG employee and may be required to wear flat, closed toe shoes and a hardhat [The Grayton]
Closed
$630,000
3002 Evanshire Ave, Duluth, GA 30096
4beds
2,245sqft
Single Family Residence, Residential
Built in 2024
6,098 Square Feet Lot
$625,000 Zestimate®
$281/sqft
$2,941 Estimated rent
Home value
$625,000
$594,000 - $656,000
$2,941/mo
Zestimate® history
Owner options
List your home for rent
$2,941/mo
Rent Zestimate®
Find your next renter with Zillow Rental Manager. Plus, with online applications, you can quickly screen prospective tenants – for free.
$2,941/mo
Rent Zestimate®
Refinance and save
$4,277/mo
Est. payment
Refinancing to a lower rate could help reduce your monthly payments and save thousands over the life of the loan.
$4,277/mo
Est. payment
Explore your selling options
Work with a Zillow partner agent
Leverage their expertise and Zillow's premium Showcase listings to get your home seen by more buyers.
Get startedList with your own agent
Get your home in front of millions of buyers by listing it on Zillow.
Learn how to do itSell it yourself
Take full control of how buyers see your home on Zillow by listing For Sale by Owner (FSBO).
List your homeWhat's special
Zillow last checked:
Listing updated:
Listed by:
LIZZ HURKMANS,
The Providence Group Realty, LLC.,
Danielle Camerata,
The Providence Group Realty, LLC.
Bought with:
Sung S Lim
Focus Realty
Source: FMLS GA,MLS#: 7431794
Facts & features
Interior
Bedrooms & bathrooms
- Bedrooms: 4
- Bathrooms: 4
- Full bathrooms: 3
- 1/2 bathrooms: 1
Rooms
- Room types: Attic
Primary bedroom
- Features: In-Law Floorplan, Oversized Master, Roommate Floor Plan
- Level: In-Law Floorplan, Oversized Master, Roommate Floor Plan
Bedroom
- Features: In-Law Floorplan, Oversized Master, Roommate Floor Plan
Primary bathroom
- Features: Double Vanity, Shower Only
Dining room
- Features: Open Concept, Seats 12+
Kitchen
- Features: Breakfast Bar, Cabinets White, Kitchen Island, Pantry Walk-In, Solid Surface Counters, View to Family Room
Heating
- Central, Natural Gas, Zoned
Cooling
- Ceiling Fan(s), Central Air, Zoned
Appliances
- Included: Dishwasher, Disposal, Gas Range, Gas Water Heater, Microwave, Range Hood, Self Cleaning Oven
- Laundry: In Hall, Laundry Closet, Upper Level
Features
- Crown Molding, Double Vanity, Entrance Foyer, High Ceilings 9 ft Lower, High Ceilings 9 ft Upper, High Ceilings 10 ft Main, Tray Ceiling(s), Walk-In Closet(s)
- Flooring: Carpet, Ceramic Tile, Hardwood
- Windows: Insulated Windows
- Basement: Exterior Entry,Finished,Finished Bath,Interior Entry
- Attic: Pull Down Stairs
- Number of fireplaces: 1
- Fireplace features: Factory Built, Family Room, Gas Log, Gas Starter, Ventless
- Common walls with other units/homes: No Common Walls
Interior area
- Total structure area: 2,245
- Total interior livable area: 2,245 sqft
Property
Parking
- Total spaces: 2
- Parking features: Attached, Drive Under Main Level, Driveway, Garage, Garage Door Opener, Garage Faces Rear
- Attached garage spaces: 2
- Has uncovered spaces: Yes
Accessibility
- Accessibility features: None
Features
- Levels: Three Or More
- Patio & porch: Covered, Deck, Front Porch, Wrap Around
- Exterior features: Rain Gutters, No Dock
- Pool features: None
- Spa features: None
- Fencing: Back Yard,Wrought Iron
- Has view: Yes
- View description: Other
- Waterfront features: None
- Body of water: None
Lot
- Size: 6,098 Square Feet
- Dimensions: 108x93
- Features: Back Yard, Front Yard, Landscaped, Sprinklers In Front, Sprinklers In Rear
Details
- Additional structures: None
- Parcel number: R6263 355
- Other equipment: Irrigation Equipment
- Horse amenities: None
Construction
Type & style
- Home type: SingleFamily
- Architectural style: Craftsman
- Property subtype: Single Family Residence, Residential
Materials
- Brick Front, HardiPlank Type
- Foundation: Slab
- Roof: Shingle
Condition
- Under Construction
- New construction: Yes
- Year built: 2024
Details
- Warranty included: Yes
Utilities & green energy
- Electric: 110 Volts, 220 Volts in Laundry
- Sewer: Public Sewer
- Water: Public
- Utilities for property: Electricity Available, Natural Gas Available, Phone Available, Sewer Available, Underground Utilities, Water Available
Green energy
- Energy efficient items: Appliances
- Energy generation: None
- Water conservation: Low-Flow Fixtures
Community & HOA
Community
- Features: Clubhouse, Curbs, Gated, Homeowners Assoc, Near Schools, Near Shopping, Pool, Sidewalks, Street Lights
- Security: Carbon Monoxide Detector(s), Security System Owned, Smoke Detector(s)
- Subdivision: Evanshire
HOA
- Has HOA: Yes
- Services included: Maintenance Grounds, Reserve Fund, Swim
- HOA fee: $175 monthly
Location
- Region: Duluth
Financial & listing details
- Price per square foot: $281/sqft
- Tax assessed value: $625,900
- Date on market: 8/2/2024
- Cumulative days on market: 115 days
- Listing terms: Cash,Conventional,FHA,VA Loan
- Electric utility on property: Yes
- Road surface type: Asphalt, Paved
Price history
| Date | Event | Price |
|---|---|---|
| 10/29/2024 | Sold | $630,000-2.3%$281/sqft |
Source:  FMLS GA #7431794 Report a problem FMLS GA #7431794 Report a problem | ||
| 8/29/2024 | Pending sale | $645,135$287/sqft |
Source: FMLS GA #7431794 Report a problem | ||
| 5/3/2024 | Listed for sale | $645,135$287/sqft |
Source: FMLS GA #7380202 Report a problem | ||
Public tax history
| Year | Property taxes | Tax assessment |
|---|---|---|
| 2026 | -- | $250,360 +3.9% |
| 2025 | $7,352 +676.2% | $240,920 +713.9% |
| 2024 | $947 +17.1% | $29,600 +17.5% |
| 2023 | $809 | $25,200 |
Find assessor info on the county website
Neighborhood: 30096
Nearby homes
- $699,0004 bd4 ba2.6k sqft2698 Baxter Pines Way, Duluth, GA 30096For Sale

- $976,8205 bd4 ba3.4k sqft2421 Siskin Square Rd, Duluth, GA 30096Sold
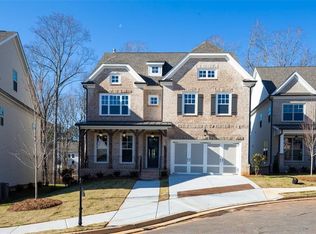
- $908,5805 bd4 ba3.4k sqft3450 Ashfield Point Ave, Duluth, GA 30096Sold
- $659,0004 bd4 ba2.6k sqft2658 Baxter Pines Way, Duluth, GA 30096Sold
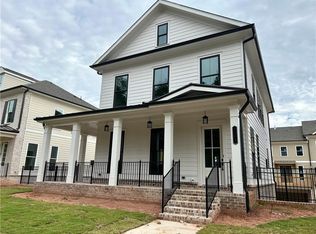
- $655,9254 bd4 ba2.6k sqft2648 Baxter Pines Way, Duluth, GA 30096Sold
- $651,1254 bd4 ba2.6k sqft2972 Evanshire Ave, Duluth, GA 30096Sold
- $549,0003 bd4 ba-- sqft3186 Moor View Rd #26, Duluth, GA 30096For Sale
- $623,0004 bd4 ba2.2k sqft2678 Baxter Pines Way, Duluth, GA 30096Sold
Nearby schools
GreatSchools rating
- 6/10Harris Elementary SchoolGrades: PK-5Distance: 0.2 mi
- 6/10Duluth Middle SchoolGrades: 6-8Distance: 1.5 mi
- 5/10Duluth High SchoolGrades: 9-12Distance: 1.5 mi
Schools provided by the listing agent
- Elementary: Harris
- Middle: Duluth
- High: Duluth
Source: FMLS GA. This data may not be complete. We recommend contacting the local school district to confirm school assignments for this home.
Get a cash offer in 3 minutes
Find out how much your home could sell for in as little as 3 minutes with a no-obligation cash offer.
Estimated market value
$625,000
Get a cash offer in 3 minutes
Find out how much your home could sell for in as little as 3 minutes with a no-obligation cash offer.
Estimated market value
$625,000
- Georgia
- Gwinnett County
- Duluth
- 30096
- 3002 Evanshire Ave
