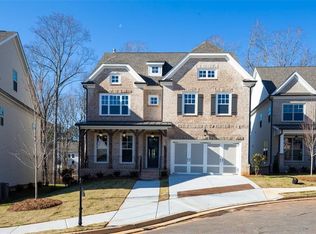
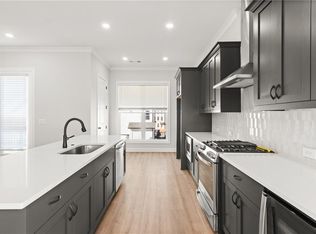
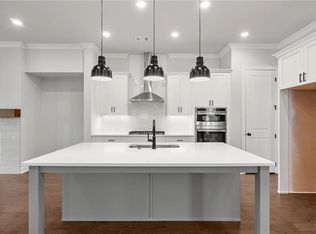
Welcome to Evanshire! Great location that is walkable to downtown Duluth. For a limited time, you can add your options and design details ensuring to make this YOUR dream home. You will love this Montgomery with a covered front porch entry. Step into the foyer and find beautiful hard surface floors that lead to an open gourmet kitchen and family room with an option to add a cozy fireplace. A separate dining room opens to the kitchen to make entertaining a breeze. Also on the main floor is a private bedroom and bath making this perfect for overnight guests. The spacious owners bedroom has a huge walk in closet and an amazing owners bath offering His and Hers separate vanities, a large tile shower and separate soaking tub. 3 secondary bedrooms and 2 additional baths on the upper level along with the laundry room. Beautiful gated entrance into the neighborhood. The pool and clubhouse are under construction and scheduled to be completed in time for summer next year. You still have time to design your interior selections with our design studio. The HOA takes care of all your landscaping and lawn care needs. Elevate your life in 2023 with a new home by The Providence Group and $5,000 towards closing cost when financing with one of Seller’s 4 preferred lenders. Photos are not of actual home but of similar plan. This home is currently under contract and scheduled to be completed early 2024. For driving directions, you can use 2978 Duluth HWY, Duluth GA 30096. At TPG, we value our customer, team member, and vendor team safety. Our communities are active construction zones and may not be safe to visit at certain stages of construction. Due to this, we ask all agents visiting the community with their clients come to the office prior to visiting any listed homes. Please note, during your visit, you will be escorted by a TPG employee and may be required to wear flat, closed toe shoes and a hardhat. [The Montgomery]
Closed
Zillow last checked:
Listing updated:
Bought with:
minhee son, 396989
Heritage GA. Realty
Source: FMLS GA,MLS#: 7237606
Price history
| Date | Event | Price |
|---|---|---|
| 4/29/2024 | Sold | $908,580+13.2%$262/sqft |
Source:  FMLS GA #7237606 Report a problem FMLS GA #7237606 Report a problem | ||
| 3/14/2024 | Pending sale | $802,900$231/sqft |
Source: FMLS GA #7237606 Report a problem | ||
| 12/22/2023 | Listed for sale | $802,900$231/sqft |
Source: FMLS GA #7237606 Report a problem | ||
| 7/23/2023 | Pending sale | $802,900+12.4%$231/sqft |
Source: FMLS GA #7237606 Report a problem | ||
| 6/27/2023 | Price change | $714,350-11%$206/sqft |
Source:  Providence Group Report a problem Providence Group Report a problem | ||
| 6/26/2023 | Listed for sale | $802,900$231/sqft |
Source: FMLS GA #7237606 Report a problem | ||

Get a cash offer in 3 minutes
Find out how much your home could sell for in as little as 3 minutes with a no-obligation cash offer.
Estimated market value
$871,500
