Skip main navigation
Closed
  • $349,900

    3002 Parkstone Pointe NW #7A, Cleveland, TN 37312

    2beds
    1,700sqft
    Residential
    Built in 2023
    0.28 Acres Lot
    $382,400 Zestimate®
    $206/sqft
    $2,056 Estimated rent

    Home value

    $382,400

    $363,000 - $402,000

    $2,056/mo

    Zestimate® history
    Loading
    Loading...

    Owner options

    List your home for rent

    $2,056/mo

    Rent Zestimate®

    Find your next renter with Zillow Rental Manager. Plus, with online applications, you can quickly screen prospective tenants – for free.

    Learn more

    $2,056/mo

    Rent Zestimate®

    Refinance and save

    $2,129/mo

    Est. payment

    Refinancing to a lower rate could help reduce your monthly payments and save thousands over the life of the loan.

    See today's rates

    $2,129/mo

    Est. payment

    Explore your selling options

    Work with a Zillow partner agent

    Leverage their expertise and Zillow's premium Showcase listings to get your home seen by more buyers.

    Get started

    List with your own agent

    Get your home in front of millions of buyers by listing it on Zillow.

    Learn how to do it

    Sell it yourself

    Take full control of how buyers see your home on Zillow by listing For Sale by Owner (FSBO).

    List your home

    What's special

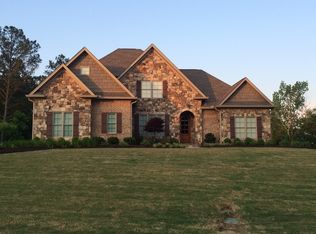
    Luxury townhomes under construction by Greg Calfee Builders in The Townhomes at Parkstone Village. Special financing may be available that pays 1% of loan value in closing costs. Maintenance will be at a minimum in this well appointed all brick one level townhome with 1700 square feet in a great location. As you enter the front door you will see a window seat with storage underneath, and then a bed room with its own bath and walk in closet. As you continue up the wide hallway you will find a huge laundry room that includes its own sink and cabinetry with granite countertops and space for a desk or work area as you desire. Family and guests will have access to a half bath and the end of the hall. The kitchen features white shaker cabinets with a kitchen island, large pantry, granite countertops and stainless steel appliances. The open great room includes more than ample space for dining and relaxing around the electric log fireplace. The master bedroom features a trey ceiling and master bath with subway tile shower, double vanities, and walk in closet. Go out the back door to relax on the partially covered patio that is the width of your home and extends 14 feet in the back. And if you need storage the builder has included a pulldown staircase in the one car garage with plenty of storage in the attic. Easy access to I-75. The builder will provide a one year warranty. Great location, great floor plan, and a great price at $349,900. Expected move in date is July 28 but not guaranteed. Pictures are of similar units previously constructed by the builder so decor may vary slightly. Subdivision restrictions apply.

    Zillow last checked:

    Listing updated:

    Listed by:

    Paul Ramsey 423-310-6464,

    Crye-Leike - Cleveland

    Bought with:

    Christy Holcombe, 349063

    Coldwell Banker Kinard Realty

    Source: RealTracs MLS as distributed by MLS GRID,MLS#: 3141291MLS Logo

    Facts & features

    Interior

    Bedrooms & bathrooms
    • Bedrooms: 2
    • Bathrooms: 3
    • Full bathrooms: 2
    • 1/2 bathrooms: 1
    Heating
    • Electric
    Cooling
    • Central Air
    Appliances
    • Included: Electric Range, Dishwasher, Disposal, Microwave
    Features
    • Ceiling Fan(s), Walk-In Closet(s)
    • Flooring: Wood, Tile
    • Basement: None
    Interior area
    • Total structure area: 1,700
    • Total interior livable area: 1,700 sqft

    Property

    Parking
    • Total spaces: 1
    • Parking features: Garage Door Opener, Attached, Concrete, Driveway
    • Attached garage spaces: 1
    • Has uncovered spaces: Yes
    Features
    • Levels: Three Or More
    • Stories: 1
    • Patio & porch: Patio, Covered
    • Fencing: Partial
    Lot
    • Size: 0.28 Acres
    • Dimensions: 100 x 125
    • Features: Level
    • Topography: Level
    Details
    • Special conditions: Standard

    Construction

    Type & style
    • Home type: SingleFamily
    • Architectural style: Ranch
    • Property subtype: Residential
    Materials
    • Brick, Vinyl Siding
    • Roof: Shingle
    Condition
    • New construction: Yes
    • Year built: 2023

    Utilities & green energy

    • Sewer: Public Sewer
    • Water: Public
    • Utilities for property: Electricity Available, Water Available

    Community & HOA

    Community
    • Security: Smoke Detector(s)
    • Subdivision: The Townhomes At Parkstone Village Phase 3
    HOA
    • Has HOA: Yes
    • Services included: Maintenance Grounds
    • HOA fee: $125 annually
    Location
    • Region: Cleveland

    Financial & listing details

    • Price per square foot: $206/sqft
    • Annual tax amount: $3,300
    • Date on market: 8/29/2023
    • Electric utility on property: Yes

    Price history

    DateEventPrice
    9/27/2023Sold$349,900$206/sqft
    Source: RealTracs MLS as distributed by MLS GRID #3141291 Report a problem

    Public tax history

    Tax history is unavailable.

    Neighborhood: 37312

    Nearby schools

    GreatSchools rating
    Schools provided by the listing agent
    • Elementary: Candy's Creek Cherokee Elementary School
    • Middle: Cleveland Middle
    • High: Cleveland High

    Source: RealTracs MLS as distributed by MLS GRID. This data may not be complete. We recommend contacting the local school district to confirm school assignments for this home.

    Get a cash offer in 3 minutes
    Find out how much your home could sell for in as little as 3 minutes with a no-obligation cash offer.
    Estimated market value
    $382,400
    Get a cash offer in 3 minutes
    Find out how much your home could sell for in as little as 3 minutes with a no-obligation cash offer.
    Estimated market value
    $382,400