Skip main navigation
Off market
  • $786,300

    3008 Mountain Pointe Dr NW, Cleveland, TN 37312

    5beds
    5baths
    4,100sqft
    SingleFamily
    Built in 2012
    1 Acres Lot
    $786,300 Zestimate®
    $192/sqft
    $3,565 Estimated rent

    Home value

    $786,300

    $739,000 - $841,000

    $3,565/mo

    Zestimate® history
    Loading
    Loading...

    Owner options

    List your home for rent

    $3,565/mo

    Rent Zestimate®

    Find your next renter with Zillow Rental Manager. Plus, with online applications, you can quickly screen prospective tenants – for free.

    Learn more

    $3,565/mo

    Rent Zestimate®

    Refinance and save

    $4,575/mo

    Est. payment

    Refinancing to a lower rate could help reduce your monthly payments and save thousands over the life of the loan.

    See today's rates

    $4,575/mo

    Est. payment

    Explore your selling options

    Work with a Zillow partner agent

    Leverage their expertise and Zillow's premium Showcase listings to get your home seen by more buyers.

    Get started

    List with your own agent

    Get your home in front of millions of buyers by listing it on Zillow.

    Learn how to do it

    Sell it yourself

    Take full control of how buyers see your home on Zillow by listing For Sale by Owner (FSBO).

    List your home

    What's special

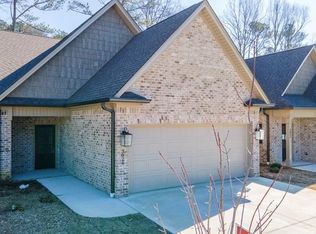
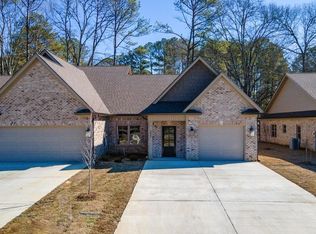
    Located 2 miles from interstate I-75 and less than 5 miles from area shopping malls and historic downtown Cleveland. Less than 20 minutes from the largest shopping mall in Tennessee (Hamilton Place), and the new Volkswagen plant in Chattanooga Tn. 10 minutes form the new Whacker plant being buit in Charleston Tn. Executive home w/all the amenities. Four Bedrooms with 5 baths with 4100 sq ft of living space.Burglar & Fire alarm with central monitoring with local fire department within 1 mile. Hardwood flooring in foyer, Family room, master bedroom, dining room, breakfast area and kitchen. Tile floors in all bath areas and laundry room. Lots of windows, and lots of extra storage space. Crown molding throughout main and upper level, Dual fuel heating for your comfort. Vaulted entrance and family room with stacked stone fireplace with two large double doors leading to a screened in back deck. Computer room (office, bedroom), Kitchen with cherry cabinets, granite counter tops and w/island bar. Breakfast area with windows. Laundry room with cherry cabinets. Two car garage off kitchen area Master Bedroom with a tray ceiling leading to the Master Bath with his and her vanity, walk in glass and tiled shower, Jacuzzi tub and walk in closet.Second Floor Two bedrooms and two full baths. Bedroon one has a full bath and it comes with it own princess room with extra storage and a huge walk-in closet.  Bedroom two a full bath and setting room with a walk-in closet.Lower Level Extra room (bedroom/exercise room) with full bath and walk in closet. large family entertainment room. The exterior of the home Full Brick home Concrete drive on the main level and concrete drive leading to the lower garage. Underground irrigation system w/timer. Professionally landscaped w/dim lighting on the front of the house. Outdoor Fire pit with seating,

    This property is off market, which means it's not currently listed for sale or rent on Zillow. This may be different from what's available on other websites or public sources.
    Facts & features

    Interior

    Bedrooms & bathrooms
    • Bedrooms: 5
    • Bathrooms: 5
    Heating
    • Forced air
    Cooling
    • Central
    Appliances
    • Included: Dishwasher, Dryer, Freezer, Garbage disposal, Microwave, Range / Oven, Refrigerator, Trash compactor, Washer
    Features
    • Flooring: Softwood, Tile, Other, Carpet, Concrete, Hardwood, Laminate, Linoleum / Vinyl, Slate
    • Basement: Finished
    • Has fireplace: Yes
    • Furnished: Yes
    Interior area
    • Total interior livable area: 4,100 sqft

    Property

    Parking
    • Total spaces: 4
    • Parking features: Carport, Garage - Attached, Garage - Detached, Off-street, On-street, None
    Features
    • Exterior features: Brick
    • Has spa: Yes
    • Has view: Yes
    • View description: Park, Territorial, Water, None, City, Mountain
    Lot
    • Size: 1 Acres
    Details
    • Parcel number: 032LA00300000

    Construction

    Type & style
    • Home type: SingleFamily
    Materials
    • Foundation: Footing
    • Roof: Composition
    Condition
    • Year built: 2012

    Community & HOA

    HOA
    • Has HOA: Yes
    • HOA fee: $8 monthly
    Location
    • Region: Cleveland

    Financial & listing details

    • Price per square foot: $192/sqft
    • Tax assessed value: $694,200

    Price history

    DateEventPrice
    3/24/2021Listing removed--
    Source: Owner Report a problem
    2/4/2016Sold$485,000-3%$118/sqft
    Source: Public Record Report a problem
    8/3/2015Listed for sale$499,900+1149.8%$122/sqft
    Source: Owner #24029359 Report a problem
    5/22/2015Sold$40,000-92.5%$10/sqft
    Source: Public Record Report a problem
    5/16/2015Listed for sale$529,900+563.2%$129/sqft
    Source: Owner Report a problem
    7/30/2007Sold$79,900+78%$19/sqft
    Source: Public Record Report a problem
    8/20/2004Sold$44,900$11/sqft
    Source: Public Record Report a problem

    Public tax history

    YearProperty taxesTax assessment
    2025-- $173,550 +37.1%
    2024$1,821 $126,550
    2023$1,821 $126,550
    2022$1,821 -54.3%$126,550
    2021$3,989 -5.4%$126,550 +15.3%
    2019$4,216 +2%$109,725
    2018$4,135 0%--
    2017$4,135 +1.6%--
    2016$4,071 --
    2015$4,071 --
    2014$4,071 --
    2013-- --
    Find assessor info on the county website

    Neighborhood: 37312

    Nearby schools

    GreatSchools rating
    Get a cash offer in 3 minutes
    Find out how much your home could sell for in as little as 3 minutes with a no-obligation cash offer.
    Estimated market value
    $786,300
    Get a cash offer in 3 minutes
    Find out how much your home could sell for in as little as 3 minutes with a no-obligation cash offer.
    Estimated market value
    $786,300