Skip main navigation
Off market
  • $381,000

    3002 Rosebud Ln, Brandon, FL 33511

    4beds
    2baths
    1,971sqft
    SingleFamily
    Built in 1987
    8,276 Square Feet Lot
    $381,000 Zestimate®
    $193/sqft
    $2,514 Estimated rent

    Home value

    $381,000

    $362,000 - $400,000

    $2,514/mo

    Zestimate® history
    Loading
    Loading...

    Owner options

    List your home for rent

    $2,514/mo

    Rent Zestimate®

    Find your next renter with Zillow Rental Manager. Plus, with online applications, you can quickly screen prospective tenants – for free.

    Learn more

    $2,514/mo

    Rent Zestimate®

    Refinance and save

    $2,619/mo

    Est. payment

    Refinancing to a lower rate could help reduce your monthly payments and save thousands over the life of the loan.

    See today's rates

    $2,619/mo

    Est. payment

    Explore your selling options

    Work with a Zillow partner agent

    Leverage their expertise and Zillow's premium Showcase listings to get your home seen by more buyers.

    Get started

    List with your own agent

    Get your home in front of millions of buyers by listing it on Zillow.

    Learn how to do it

    Sell it yourself

    Take full control of how buyers see your home on Zillow by listing For Sale by Owner (FSBO).

    List your home

    What's special

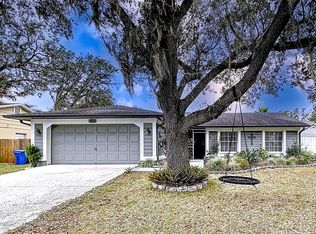
    Move-in ready, updated and well maintained 2 story home sits on a fully fenced corner lot in great central Brandon location! Upgraded laminate flooring throughout formal living/dining, walkways and family room. Half bath downstairs, with large self contained laundry room, understair storage area, even washer/dryer are included. Kitchen features tile flooring, cherry cabinets w/crown, breakfast bar, 2 pantries, stainless appliances w/HUGE fridge/freezer combo, concrete countertops, built-in desk, tile backsplash, deep double sink and even a doogie door! French doors in kitchen access 16x23 concrete patio, in addition to large covered patio accessed from family room. All bedrooms are upstairs, with brand NEW carpet and baseboards throughout. Master bedroom is good size, large walk-in closet and en-suite bath features new vanity, walk-in shower with upgraded tile, bench and window. Secondary bedrooms are good size and share updated 2nd bath. New roof (2009), new A/C (2010), new fence and exterior paint (2016), ductwork cleaned (2016), stove/micro/dishwasher(2013). Backyard is ready for your outdoor oasis. Garage has built-in shelving, 42" cabinets with concrete counter that provides great storage and work/project area. Homes in this price range and condition are hard to find - great schools and great location, close to all shopping and restaurants - you will not be disappointed!

    This property is off market, which means it's not currently listed for sale or rent on Zillow. This may be different from what's available on other websites or public sources.

    Facts & features

    Interior

    Bedrooms & bathrooms
    • Bedrooms: 4
    • Bathrooms: 2.5
    Heating
    • Other
    Cooling
    • Central
    Appliances
    • Included: Dishwasher, Dryer, Freezer, Microwave, Range / Oven, Refrigerator, Washer
    Features
    • Attic, Inside Utility, Smoke Alarm(S), Solid Surface Counters, Solid Wood Cabinets, Walk In Closet, Ceiling Fan(S), Blinds/Shades
    • Flooring: Tile, Carpet, Laminate
    Interior area
    • Total interior livable area: 1,971 sqft

    Property

    Parking
    • Parking features: Garage - Attached
    Features
    • Exterior features: Stucco, Wood
    Lot
    • Size: 8,276 sqft
    Details
    • Parcel number: 2030022M7000002000140U

    Construction

    Type & style
    • Home type: SingleFamily
    • Architectural style: Contemporary
    Materials
    • masonry
    • Roof: Composition
    Condition
    • Year built: 1987

    Utilities & green energy

    • Utilities for property: County Water, Electric, Public Utilities, BB/HS Internet Avail

    Community & neighborhood

    Location
    • Region: Brandon

    HOA & financial

    HOA
    • Has HOA: Yes
    • HOA fee: $5 monthly

    Other

    Other facts
    • Additional Rooms: Inside Utility
    • Community Features: Fees Required
    • Exterior Construction: Block, Stucco, Wood Frame, Siding
    • Exterior Features: French Doors, Patio/Porch/Deck Covered, Patio/Porch/Deck Covered, Patio/Porch/Deck Covered, Sliding Doors, Patio/Porch/Deck Open, Patio/Porch/Deck Open, Patio/Porch/Deck Open, Fenced
    • Financing Available: Cash, Conventional, FHA, VA
    • Foundation: Slab
    • Garage Carport: 2 Car Garage
    • Heatingand Fuel: Central
    • HOA Common Assn: Required
    • Interior Features: Attic, Inside Utility, Smoke Alarm(S), Solid Surface Counters, Solid Wood Cabinets, Walk In Closet, Ceiling Fan(S), Blinds/Shades
    • Kitchen Features: Closet Pantry, Breakfast Bar
    • Listing Type: Exclusive Right to Sell
    • Location: Street Paved, Sidewalk, In County, Corner Lot
    • Ownership: Fee Simple
    • Property Type: Residential
    • Roof: Shingle
    • Status: Active
    • Utilities: County Water, Electric, Public Utilities, BB/HS Internet Avail
    • Square Foot Source: Public Records
    • Property Description: Two Story
    • Property Style: Single Family Home
    • Special Listing Type: Variable Commission
    • Architectural Style: Traditional
    • Last Change Type: New Listing
    • HOA Payment Schedule: Annual
    • Master Bath Features: Shower No Tub
    • Last Status: Incomplete
    • Front Exposure: East
    • Office Primary Board ID: Tampa
    • Minimum Lease: No Minimum
    • Ownership: Fee Simple

    Price history

    DateEventPrice
    3/16/2017Sold$215,000+2.4%$109/sqft
    Source: Public Record Report a problem
    1/22/2017Pending sale$210,000$107/sqft
    Source: Keller Williams - Brandon #T2859762 Report a problem
    1/19/2017Listed for sale$210,000+81.2%$107/sqft
    Source: KELLER WILLIAMS-PLANT CITY #T2859762 Report a problem
    12/27/2001Sold$115,900$59/sqft
    Source: Public Record Report a problem

    Public tax history

    YearProperty taxesTax assessment
    2025$3,781 +8.7%$208,088 +2.9%
    2024$3,479 +4%$202,224 +3%
    2023$3,344 +6.4%$196,334 +3%
    2022$3,144 +1.6%$190,616 +3%
    2021$3,093 +2.9%$185,064 +1.4%
    2020$3,005 -5%$182,509 -5.3%
    2019$3,163 $192,638 +7.1%
    2018$3,163 -15.4%$179,862 +22.1%
    2017$3,738 +162.7%$147,291 +56.9%
    2016$1,423 +2.5%$93,864 +3%
    2015$1,388 +3.9%$91,118 +0.8%
    2014$1,335 $90,395 +1.5%
    2013$1,335 +0.8%$89,059 +1.7%
    2012$1,325 -3.6%$87,570 -2.6%
    2011$1,373 -22.9%$89,863 -19%
    2010$1,782 -5.1%$110,892 -4.1%
    2009$1,879 -20.5%$115,651 -17.2%
    2008$2,363 -7.3%$139,728 +3%
    2007$2,550 -4.5%$135,658 +2.5%
    2006$2,670 +0.6%$132,349 +3%
    2005$2,653 $128,494 +3%
    2004-- $124,751 +8.2%
    2003-- $115,267 +4.7%
    2002-- $110,073 +21.8%
    2001-- $90,378 -2.7%
    2000$1,792 $92,923

    Find assessor info on the county website

    Neighborhood: 33511

    Nearby schools

    GreatSchools rating
    Get a cash offer in 3 minutes
    Find out how much your home could sell for in as little as 3 minutes with a no-obligation cash offer.
    Estimated market value
    $381,000
    Get a cash offer in 3 minutes
    Find out how much your home could sell for in as little as 3 minutes with a no-obligation cash offer.
    Estimated market value
    $381,000