Skip main navigation
Sold for $395,000
  • $395,000

    3006 Rosebud Ln, Brandon, FL 33511

    3beds
    1,847sqft
    Single Family Residence
    Built in 1987
    7,000 Square Feet Lot
    $393,500 Zestimate®
    $214/sqft
    $2,478 Estimated rent

    Home value

    $393,500

    $370,000 - $421,000

    $2,478/mo

    Zestimate® history
    Loading
    Loading...

    Owner options

    List your home for rent

    $2,478/mo

    Rent Zestimate®

    Find your next renter with Zillow Rental Manager. Plus, with online applications, you can quickly screen prospective tenants – for free.

    Learn more

    $2,478/mo

    Rent Zestimate®

    Refinance and save

    $2,715/mo

    Est. payment

    Refinancing to a lower rate could help reduce your monthly payments and save thousands over the life of the loan.

    See today's rates

    $2,715/mo

    Est. payment

    Explore your selling options

    Work with a Zillow partner agent

    Leverage their expertise and Zillow's premium Showcase listings to get your home seen by more buyers.

    Get started

    List with your own agent

    Get your home in front of millions of buyers by listing it on Zillow.

    Learn how to do it

    Sell it yourself

    Take full control of how buyers see your home on Zillow by listing For Sale by Owner (FSBO).

    List your home

    What's special

    Large backyardSeparate family roomSpacious fenced backyardPatio areaStainless steel appliances
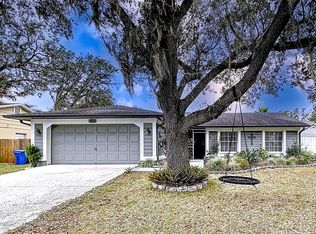
    Welcome to this beautifully updated two-story single-family home located in the heart of Brandon! This spacious residence offers 3 bedrooms, 2.5 bathrooms, and an attached 2-car garage, providing both comfort and functionality for modern living. Step inside to discover upgraded flooring throughout the entire home—no carpet anywhere—creating a clean, contemporary feel. The main floor features a generous living and dining room combination, perfect for entertaining, along with a separate family room that offers additional space to relax. A convenient half bath is also located on the first floor. The kitchen is equipped with wood cabinetry and stainless steel appliances, offering both style and practicality for everyday cooking. The adjoining family room features sliding glass doors that open to the rear patio, allowing for seamless indoor-outdoor living. Upstairs, you’ll find all three bedrooms and two full bathrooms, providing privacy and a comfortable retreat for the household. Outside, enjoy a spacious fenced backyard and patio area, perfect for gatherings, pets, or simply relaxing outdoors. This move-in ready home combines modern updates, a functional layout, and a large backyard, making it a wonderful opportunity in a desirable Brandon location.

    Zillow last checked:

    Listing updated:

    Listed by:

    Sean Camacho 813-817-0637,

    FLORIDA'S 1ST CHOICE RLTY LLC 813-566-2434

    Bought with:

    Nancy Anderson, 3447108

    RE/MAX FOXFIRE - SUMMERFIELD

    Source: Stellar MLS,MLS#: TB8486110MLS LogoOriginating MLS: Suncoast Tampa

    Facts & features

    Interior

    Bedrooms & bathrooms
    • Bedrooms: 3
    • Bathrooms: 3
    • Full bathrooms: 2
    • 1/2 bathrooms: 1
    Primary bedroom
    • Features: Built-in Closet
    • Level: Second
    • Area: 210 Square Feet
    • Dimensions: 15x14
    Bedroom 2
    • Features: Built-in Closet
    • Level: Second
    Bedroom 3
    • Features: Built-in Closet
    • Level: Second
    Kitchen
    • Level: First
    • Area: 165 Square Feet
    • Dimensions: 15x11
    Living room
    • Level: First
    • Area: 182 Square Feet
    • Dimensions: 13x14
    Heating
    • Central
    Cooling
    • Central Air
    Appliances
    • Included: Dishwasher, Microwave, Range, Refrigerator
    • Laundry: In Garage
    Features
    • Ceiling Fan(s), Living Room/Dining Room Combo
    • Flooring: Ceramic Tile, Other
    • Doors: Sliding Doors
    • Has fireplace: No
    Interior area
    • Total structure area: 1,847
    • Total interior livable area: 1,847 sqft

    Property

    Parking
    • Total spaces: 2
    • Parking features: Garage
    • Garage spaces: 2
    Features
    • Levels: Two
    • Stories: 2
    • Patio & porch: Patio
    • Fencing: Wood
    Lot
    • Size: 7,000 Square Feet
    • Dimensions: 70 x 100
    Details
    • Parcel number: U0230202M700000200012.0
    • Zoning: RSC-6
    • Special conditions: None

    Construction

    Type & style
    • Home type: SingleFamily
    • Property subtype: Single Family Residence
    Materials
    • Block, Brick
    • Foundation: Slab
    • Roof: Shingle
    Condition
    • New construction: No
    • Year built: 1987

    Utilities & green energy

    • Sewer: Public Sewer
    • Water: Public
    • Utilities for property: Public

    Community & HOA

    Community
    • Features: Deed Restrictions
    • Security: Closed Circuit Camera(s)
    • Pet fee: $0 monthly
    • Subdivision: BRYAN MANOR SOUTH UNIT II
    HOA
    • Has HOA: No
    Location
    • Region: Brandon

    Financial & listing details

    • Price per square foot: $214/sqft
    • Tax assessed value: $273,210
    • Annual tax amount: $4,905
    • Date on market: 3/13/2026
    • Cumulative days on market: 42 days
    • Listing terms: Cash,Conventional,FHA,VA Loan
    • Ownership: Fee Simple
    • Total actual rent: 0
    • Road surface type: Paved

    Price history

    DateEventPrice
    6/1/2026Sold$395,000+16.2%$214/sqft
    Source: Stellar MLS #TB8486110 Report a problem
    4/25/2023Sold$340,000-17.1%$184/sqft
    Source: Public Record Report a problem
    7/25/2022Sold$410,000+164.7%$222/sqft
    Source: Public Record Report a problem
    4/25/2014Sold$154,900+71%$84/sqft
    Source: Stellar MLS #A3990706 Report a problem
    11/4/2013Sold$90,600-57.4%$49/sqft
    Source: Public Record Report a problem
    9/6/2006Sold$212,500+104.3%$115/sqft
    Source: Public Record Report a problem
    9/21/2004Sold$104,000-20.6%$56/sqft
    Source: Public Record Report a problem
    10/9/2003Sold$131,000+31%$71/sqft
    Source: Public Record Report a problem
    10/29/2002Sold$100,000$54/sqft
    Source: Public Record Report a problem

    Public tax history

    YearProperty taxesTax assessment
    2025$4,906 +8.6%$269,703 +2.9%
    2024$4,517 -15.4%$262,102 -2.4%
    2023$5,336 +32.2%$268,613 +42.4%
    2022$4,037 +12.2%$188,593 +10%
    2021$3,598 +9.5%$171,448 +9.7%
    2020$3,285 -4%$156,287 -5.5%
    2019$3,423 $165,321 +7.2%
    2018$3,423 +4.9%$154,237 +14.9%
    2017$3,263 +12%$134,187 +6.1%
    2016$2,915 +4.4%$126,417 +4.5%
    2015$2,792 +13.9%$120,918 +13.3%
    2014$2,451 $106,708 +24.8%
    2013$2,451 +105.4%$85,534 +5.5%
    2012$1,193 -3.7%$81,072 -2.6%
    2011$1,239 -23.6%$83,240 -19.1%
    2010$1,623 -6.8%$102,950 -5.4%
    2009$1,741 -30.2%$108,844 -25.5%
    2008$2,493 -19.3%$146,172 -10.1%
    2007$3,090 -13.9%$162,632 +9%
    2006$3,590 +13.2%$149,137 +18.1%
    2005$3,172 $126,311 +10.4%
    2004-- $114,425 +8%
    2003-- $105,930 +5%
    2002-- $100,906 +7%
    2001-- $94,264 +9.7%
    2000$2,349 $85,896
    Find assessor info on the county website

    Neighborhood: 33511

    Nearby schools

    GreatSchools rating
    Schools provided by the listing agent
    • Elementary: Brooker-HB
    • Middle: Burns-HB
    • High: Bloomingdale-HB

    Source: Stellar MLS. This data may not be complete. We recommend contacting the local school district to confirm school assignments for this home.

    Get a cash offer in 3 minutes
    Find out how much your home could sell for in as little as 3 minutes with a no-obligation cash offer.
    Estimated market value
    $393,500
    Get a cash offer in 3 minutes
    Find out how much your home could sell for in as little as 3 minutes with a no-obligation cash offer.
    Estimated market value
    $393,500