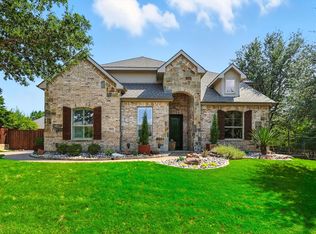
Exquisite Global Luxury gem nestled on a north-facing cul-de-sac lot in Highland Village, TX. This 5-bedroom, 4-bath treasure offers the ultimate in comfort and convenience. Outstanding local schools, nearby parks, connection to walking trails, and numerous shopping options add to its allure. Embrace outdoor living with your private pool, spa, and outdoor kitchen situated among new, tasteful landscaping. Inside, find a chef's dream with a fully remodeled kitchen, complete with high-end appliances, hidden storage, and a wine fridge. Enjoy generous living spaces, a dedicated home office, and a media and game room for entertainment. The spacious primary suite promotes tranquility and houses an expansive primary closet. The secluded guest suite allows guests to feel at home. With ample storage throughout including walk-out attic space, a garage closet, and linen closets, this home perfectly blends practicality with luxury. Come see this move-in ready Highland Village beauty!
Sold
Price Unknown
3002 Spring Water Ct, Highland Village, TX 75077
5beds
4,329sqft
Single Family Residence
Built in 2007
0.25 Acres Lot
$964,400 Zestimate®
$--/sqft
$5,194 Estimated rent
Home value
$964,400
$916,000 - $1.02M
$5,194/mo
Zestimate® history
Owner options
List your home for rent
$5,194/mo
Rent Zestimate®
Find your next renter with Zillow Rental Manager. Plus, with online applications, you can quickly screen prospective tenants – for free.
$5,194/mo
Rent Zestimate®
Refinance and save
$480/mo
Est. payment
Refinancing to a lower rate could help reduce your monthly payments and save thousands over the life of the loan.
$480/mo
Est. payment
Explore your selling options
Work with a Zillow partner agent
Leverage their expertise and Zillow's premium Showcase listings to get your home seen by more buyers.
Get startedList with your own agent
Get your home in front of millions of buyers by listing it on Zillow.
Learn how to do itSell it yourself
Take full control of how buyers see your home on Zillow by listing For Sale by Owner (FSBO).
List your homeWhat's special
Garage closetPrivate poolHidden storageOutdoor kitchenDedicated home officeGenerous living spacesGlobal luxury gem
Zillow last checked:
Listing updated:
Listed by:
Marisa Kahley 0697293 214-995-9107,
Coldwell Banker Apex, Realtors 972-829-4450
Bought with:
Danielle Doty
TK Realty
Source: NTREIS,MLS#: 20536322
Facts & features
Interior
Bedrooms & bathrooms
- Bedrooms: 5
- Bathrooms: 4
- Full bathrooms: 4
Primary bedroom
- Features: Closet Cabinetry, Double Vanity, En Suite Bathroom, Garden Tub/Roman Tub, Separate Shower, Walk-In Closet(s)
- Level: First
- Dimensions: 14 x 16
Bedroom
- Features: Closet Cabinetry, En Suite Bathroom, Walk-In Closet(s)
- Level: First
- Dimensions: 11 x 12
Bedroom
- Features: Closet Cabinetry, En Suite Bathroom, Walk-In Closet(s)
- Level: Second
- Dimensions: 11 x 13
Bedroom
- Features: En Suite Bathroom, Walk-In Closet(s)
- Level: Second
- Dimensions: 13 x 11
Bedroom
- Features: En Suite Bathroom, Walk-In Closet(s)
- Level: Second
- Dimensions: 11 x 12
Breakfast room nook
- Dimensions: 15 x 15
Dining room
- Level: First
- Dimensions: 14 x 12
Other
- Features: En Suite Bathroom
- Level: First
Other
- Features: Double Vanity, En Suite Bathroom, Jack and Jill Bath
- Level: Second
Other
- Features: Double Vanity, En Suite Bathroom, Jack and Jill Bath
- Level: Second
Game room
- Features: Ceiling Fan(s)
- Level: Second
- Dimensions: 20 x 17
Kitchen
- Features: Butler's Pantry, Eat-in Kitchen, Kitchen Island, Pantry, Stone Counters, Walk-In Pantry
- Level: First
- Dimensions: 15 x 10
Living room
- Features: Built-in Features, Fireplace
- Level: First
- Dimensions: 20 x 17
Media room
- Features: Built-in Features, Ceiling Fan(s)
- Level: Second
- Dimensions: 17 x 14
Mud room
- Features: Built-in Features
- Level: First
Office
- Level: First
- Dimensions: 11 x 12
Utility room
- Level: First
Heating
- Central, Natural Gas
Cooling
- Central Air, Ceiling Fan(s), Electric
Appliances
- Included: Some Gas Appliances, Convection Oven, Double Oven, Dishwasher, Gas Cooktop, Disposal, Gas Oven, Gas Range, Gas Water Heater, Microwave, Plumbed For Gas, Vented Exhaust Fan, Wine Cooler
- Laundry: Washer Hookup, Electric Dryer Hookup, Gas Dryer Hookup, Laundry in Utility Room
Features
- Built-in Features, Chandelier, Decorative/Designer Lighting Fixtures, Double Vanity, Eat-in Kitchen, High Speed Internet, In-Law Floorplan, Kitchen Island, Open Floorplan, Pantry, Cable TV, Walk-In Closet(s)
- Flooring: Carpet, Ceramic Tile, Hardwood
- Windows: Shutters, Window Coverings
- Has basement: No
- Number of fireplaces: 1
- Fireplace features: Glass Doors, Gas Log, Living Room
Interior area
- Total interior livable area: 4,329 sqft
Property
Parking
- Total spaces: 3
- Parking features: Aggregate, Door-Multi, Door-Single, Garage Faces Front
- Attached garage spaces: 3
Features
- Levels: Two
- Stories: 2
- Patio & porch: Covered
- Exterior features: Built-in Barbecue, Barbecue, Gas Grill, Outdoor Grill, Outdoor Living Area
- Pool features: Pool
- Fencing: Wood
Lot
- Size: 0.25 Acres
- Features: Cul-De-Sac, Landscaped, Sprinkler System, Few Trees
Details
- Parcel number: R298896
- Other equipment: Home Theater
Construction
Type & style
- Home type: SingleFamily
- Architectural style: Traditional,Detached
- Property subtype: Single Family Residence
Materials
- Brick
- Foundation: Slab
- Roof: Composition
Condition
- Year built: 2007
Utilities & green energy
- Sewer: Public Sewer
- Water: Public
- Utilities for property: Sewer Available, Water Available, Cable Available
Community & HOA
Community
- Features: Fishing, Lake, Playground, Sidewalks, Trails/Paths
- Subdivision: Chapel Spgs Estates
HOA
- Has HOA: Yes
- Services included: Maintenance Grounds
- HOA fee: $480 annually
- HOA name: Neighborhood Management Inc
- HOA phone: 972-359-1548
Location
- Region: Highland Village
Financial & listing details
- Tax assessed value: $1,019,984
- Annual tax amount: $12,559
- Date on market: 3/7/2024
- Cumulative days on market: 4 days
- Listing terms: Cash,Conventional,VA Loan
- Exclusions: See offer instructions in transaction desk
Price history
| Date | Event | Price |
|---|---|---|
| 4/3/2024 | Sold | -- |
Source: NTREIS #20536322 Report a problem | ||
| 3/15/2024 | Pending sale | $850,000$196/sqft |
Source: NTREIS #20536322 Report a problem | ||
| 3/11/2024 | Contingent | $850,000$196/sqft |
Source: NTREIS #20536322 Report a problem | ||
| 3/7/2024 | Listed for sale | $850,000$196/sqft |
Source: NTREIS #20536322 Report a problem | ||
Public tax history
| Year | Property taxes | Tax assessment |
|---|---|---|
| 2025 | $16,824 +33.9% | $1,019,984 +34.4% |
| 2024 | $12,569 +10.1% | $758,670 +10% |
| 2023 | $11,415 -5.2% | $689,700 +10% |
| 2022 | $12,037 +3.3% | $627,000 +10% |
| 2021 | $11,657 -2% | $570,000 -0.6% |
| 2020 | $11,898 +1.7% | $573,577 +1.3% |
| 2019 | $11,700 -3% | $566,114 +0.1% |
| 2018 | $12,063 | $565,341 +8.6% |
| 2017 | -- | $520,460 +2.7% |
| 2016 | -- | $506,906 +5.2% |
| 2015 | $10,807 | $481,808 +1.3% |
| 2014 | $10,807 | $475,587 +2.8% |
| 2013 | $10,807 | $462,535 -0.8% |
| 2012 | -- | $466,315 +8.3% |
| 2011 | -- | $430,505 |
| 2010 | -- | $430,505 -1.3% |
| 2009 | -- | $436,277 +505.9% |
| 2007 | -- | $72,000 |
Find assessor info on the county website
Neighborhood: Chapel Hill
Nearby homes
- $787,5004 bd3 ba3.3k sqft3000 Spring Water Ct, Highland Village, TX 75077Off Market
- $--5 bd4 ba4.3k sqft3004 Spring Water Ct, Highland Village, TX 75077Sold
- $865,7005 bd5 ba3.9k sqft3003 Spring Lake Ct, Highland Village, TX 75077Off Market

- $769,3004 bd3 ba3.9k sqft3005 Spring Lake Ct, Highland Village, TX 75077Off Market
- $---- bd-- ba-- sqft3001 Spring Lake Ct, Lewisville, TX 75077Off Market
- $897,1005 bd4 ba4.4k sqft3001 Spring Lake Ct, Highland Village, TX 75077Off Market
- $816,8005 bd4 ba3.6k sqft3003 Spring Water Ct, Highland Village, TX 75077Off Market
- $883,3004 bd3 ba3.9k sqft3001 Spring Water Ct, Highland Village, TX 75077Off Market
Nearby schools
GreatSchools rating
- 10/10Heritage Elementary SchoolGrades: PK-5Distance: 0.8 mi
- 8/10Briarhill Middle SchoolGrades: 6-8Distance: 1.2 mi
- 8/10Marcus High SchoolGrades: 9-12Distance: 2 mi
Schools provided by the listing agent
- Elementary: Heritage
- Middle: Briarhill
- High: Marcus
- District: Lewisville ISD
Source: NTREIS. This data may not be complete. We recommend contacting the local school district to confirm school assignments for this home.
Get a cash offer in 3 minutes
Find out how much your home could sell for in as little as 3 minutes with a no-obligation cash offer.
Estimated market value
$964,400
Get a cash offer in 3 minutes
Find out how much your home could sell for in as little as 3 minutes with a no-obligation cash offer.
Estimated market value
$964,400
- Texas
- Denton County
- Highland Village
- 75077
- Chapel Hill
- 3002 Spring Water Ct
Nearby cities
Nearby neighborhoods
Nearby zip codes
Other Highland Village Topics
- Apartments for Rent in 75077
- Houses for Sale in 75077
- Houses for Rent in 75077
- 75077 Real Estate
- Highland Village Condos
- Houses for Sale in Highland Village
- Newest Listings in Highland Village
- Highland Village Home Values
- Highland Village Real Estate Agents
- Highland Village Refinance
- Highland Village Mortgage Rates
