Enjoy elevated views of a beautifully stocked community pond from this stunning Energy Star-rated home, designed for both elegance and comfort. Thoughtfully updated and meticulously maintained, this home boasts a brand-new roof and pergola (2023), a freshly installed wooden fence (2023), and matching wood stain on the garage doors and shutters for a cohesive, upscale look.
Step inside to discover refined architectural details throughout. Dual staircases—one split-front and one winding in the back—add character and functionality to the open, flowing layout. French doors open to an executive study, while upstairs you'll find a media room, a spacious loft game area, and custom homework stations with a Juliet balcony overlooking the grand entry and the inviting family room, complete with a striking stone fireplace.
The chef’s kitchen is a culinary dream, featuring granite countertops, stainless steel appliances—including double ovens and an electric cooktop—a walk-in pantry, and abundant cabinet space. The main floor also includes a private guest suite and a luxurious primary suite with a bay window sitting area and dual granite vanities, offering a serene retreat.
Additional interior highlights include a 3-car garage and a spacious utility room with built-in mudroom hooks for added convenience.
Step outside to your private backyard oasis perfectly designed for both relaxing and entertaining. The outdoor kitchen features brand-new custom wooden doors, while a pergola-covered bar and grill area invites year-round gatherings. A newly extended travertine patio seamlessly connects the home to the outdoors, and fresh sod in the backyard and side yard enhances the lush landscape. Enjoy the convenience of a smart sprinkler system with open valve monitoring for efficient lawn care.
With elevated views, premium upgrades, and luxurious indoor-outdoor living, this home offers a rare opportunity to enjoy comfort, style, and privacy—all in one breathtaking setting.
Sold
Price Unknown
3004 Spring Water Ct, Highland Village, TX 75077
5beds
4,353sqft
Single Family Residence
Built in 2007
0.32 Acres Lot
$867,400 Zestimate®
$--/sqft
$4,343 Estimated rent
Home value
$867,400
$815,000 - $928,000
$4,343/mo
Zestimate® history
Owner options
List your home for rent
$4,343/mo
Rent Zestimate®
Find your next renter with Zillow Rental Manager. Plus, with online applications, you can quickly screen prospective tenants – for free.
$4,343/mo
Rent Zestimate®
Refinance and save
$480/mo
Est. payment
Refinancing to a lower rate could help reduce your monthly payments and save thousands over the life of the loan.
$480/mo
Est. payment
Explore your selling options
Work with a Zillow partner agent
Leverage their expertise and Zillow's premium Showcase listings to get your home seen by more buyers.
Get startedList with your own agent
Get your home in front of millions of buyers by listing it on Zillow.
Learn how to do itSell it yourself
Take full control of how buyers see your home on Zillow by listing For Sale by Owner (FSBO).
List your homeWhat's special
Outdoor kitchenPrivate backyard oasisNewly extended travertine patioStainless steel appliancesBay window sitting areaPrivate guest suiteSpacious loft game area
Zillow last checked:
Listing updated:
Listed by:
Stacey Sauer 0466938 972-839-1787,
Keller Williams Realty-FM 972-874-1905
Bought with:
Po-Jung Su
Elite Commercial Real Estate L
Source: NTREIS,MLS#: 21033200
Facts & features
Interior
Bedrooms & bathrooms
- Bedrooms: 5
- Bathrooms: 4
- Full bathrooms: 4
Primary bedroom
- Features: Double Vanity, Garden Tub/Roman Tub, Sitting Area in Primary, Separate Shower, Walk-In Closet(s)
- Level: First
- Dimensions: 20 x 15
Bedroom
- Features: Split Bedrooms
- Level: First
- Dimensions: 17 x 12
Bedroom
- Features: Split Bedrooms, Walk-In Closet(s)
- Level: Second
- Dimensions: 13 x 14
Bedroom
- Features: Split Bedrooms, Walk-In Closet(s)
- Level: Second
- Dimensions: 13 x 13
Bedroom
- Features: Split Bedrooms, Walk-In Closet(s)
- Level: Second
- Dimensions: 13 x 12
Primary bathroom
- Features: Double Vanity, Garden Tub/Roman Tub, Stone Counters, Separate Shower
- Level: First
- Dimensions: 13 x 15
Bonus room
- Features: Other
- Level: Second
- Dimensions: 16 x 9
Breakfast room nook
- Level: First
- Dimensions: 14 x 12
Den
- Level: First
- Dimensions: 14 x 12
Dining room
- Level: First
- Dimensions: 14 x 12
Other
- Level: First
- Dimensions: 8 x 14
Other
- Level: Second
- Dimensions: 9 x 14
Other
- Level: Second
- Dimensions: 8 x 5
Game room
- Level: Second
- Dimensions: 23 x 14
Kitchen
- Features: Breakfast Bar, Built-in Features, Kitchen Island, Stone Counters, Walk-In Pantry
- Level: First
- Dimensions: 16 x 10
Living room
- Features: Built-in Features, Fireplace
- Level: First
- Dimensions: 19 x 16
Media room
- Level: Second
- Dimensions: 19 x 14
Utility room
- Features: Utility Room, Utility Sink
- Level: First
- Dimensions: 10 x 6
Heating
- Central, Natural Gas, Zoned
Cooling
- Central Air, Ceiling Fan(s), Electric, Zoned
Appliances
- Included: Some Gas Appliances, Double Oven, Dishwasher, Electric Cooktop, Electric Oven, Disposal, Microwave, Plumbed For Gas, Tankless Water Heater, Vented Exhaust Fan
- Laundry: Washer Hookup, Dryer Hookup, ElectricDryer Hookup, Laundry in Utility Room
Features
- Granite Counters, High Speed Internet, Kitchen Island, Multiple Staircases, Open Floorplan, Cable TV, Vaulted Ceiling(s), Wired for Sound
- Flooring: Carpet, Ceramic Tile, Wood
- Has basement: No
- Number of fireplaces: 1
- Fireplace features: Decorative, Gas Log, Gas Starter, Stone
Interior area
- Total interior livable area: 4,353 sqft
Property
Parking
- Total spaces: 3
- Parking features: Electric Vehicle Charging Station(s), Garage, Garage Door Opener, Oversized, Garage Faces Side
- Attached garage spaces: 3
Features
- Levels: Two
- Stories: 2
- Patio & porch: Patio, Covered
- Exterior features: Gas Grill, Lighting, Outdoor Grill, Outdoor Kitchen, Outdoor Living Area, Rain Gutters
- Pool features: None
- Fencing: Wood,Wrought Iron
- Has view: Yes
- View description: Park/Greenbelt, Water
- Has water view: Yes
- Water view: Water
Lot
- Size: 0.32 Acres
- Features: Back Yard, Cul-De-Sac, Interior Lot, Irregular Lot, Lawn, Landscaped, Native Plants, Subdivision, Sprinkler System, Few Trees
Details
- Additional structures: Pergola
- Parcel number: R298895
Construction
Type & style
- Home type: SingleFamily
- Architectural style: Traditional,Detached
- Property subtype: Single Family Residence
Materials
- Brick
- Foundation: Slab
- Roof: Composition
Condition
- Year built: 2007
Utilities & green energy
- Sewer: Public Sewer
- Water: Public
- Utilities for property: Sewer Available, Water Available, Cable Available
Green energy
- Energy efficient items: Appliances, HVAC, Thermostat, Windows
Community & HOA
Community
- Features: Curbs, Sidewalks
- Security: Security System, Smoke Detector(s)
- Subdivision: Chapel Spgs Estates
HOA
- Has HOA: Yes
- Services included: All Facilities, Association Management, Maintenance Structure
- HOA fee: $480 annually
- HOA name: Chapel Springs Homeowners Association, INC
- HOA phone: 972-359-1548
Location
- Region: Highland Village
Financial & listing details
- Tax assessed value: $826,000
- Annual tax amount: $10,429
- Date on market: 8/22/2025
- Cumulative days on market: 3 days
Price history
| Date | Event | Price |
|---|---|---|
| 9/23/2025 | Sold | -- |
Source: NTREIS #21033200 Report a problem | ||
| 9/1/2025 | Pending sale | $925,000$212/sqft |
Source: NTREIS #21033200 Report a problem | ||
| 8/29/2025 | Contingent | $925,000$212/sqft |
Source: NTREIS #21033200 Report a problem | ||
| 8/22/2025 | Listed for sale | $925,000+71.3%$212/sqft |
Source: NTREIS #21033200 Report a problem | ||
| 8/25/2017 | Sold | -- |
Source: Agent Provided Report a problem | ||
| 8/1/2017 | Pending sale | $540,000$124/sqft |
Source: RE/MAX DFW Associates #13631953 Report a problem | ||
| 6/23/2017 | Price change | $540,000-6.1%$124/sqft |
Source: RE/MAX DFW Associates #13631953 Report a problem | ||
| 5/5/2017 | Price change | $574,900-3.4%$132/sqft |
Source: Ebby Halliday, REALTORS #13560638 Report a problem | ||
| 3/25/2017 | Listed for sale | $595,000$137/sqft |
Source: Ebby Halliday, REALTORS #13560638 Report a problem | ||
| 11/7/2005 | Sold | -- |
Source: Public Record Report a problem | ||
Public tax history
| Year | Property taxes | Tax assessment |
|---|---|---|
| 2025 | $12,614 +7.1% | $786,500 +10% |
| 2024 | $11,781 +6.3% | $715,000 +6.5% |
| 2023 | $11,084 -5.3% | $671,550 +10% |
| 2022 | $11,708 +3.2% | $610,500 +3.9% |
| 2021 | $11,342 +1% | $587,501 +8.4% |
| 2020 | $11,224 +1.3% | $542,000 +0.9% |
| 2019 | $11,081 -1.8% | $537,000 +1.3% |
| 2018 | $11,288 +12% | $530,000 +4.7% |
| 2017 | $10,074 | $506,339 +8.7% |
| 2016 | $10,074 +3.3% | $466,000 +8.4% |
| 2015 | $9,749 | $430,000 |
| 2014 | $9,749 | $430,000 -1.4% |
| 2013 | $9,749 | $436,000 |
| 2012 | -- | $436,000 |
| 2011 | -- | $436,000 +2.1% |
| 2010 | -- | $426,900 |
| 2009 | -- | $426,900 +492.9% |
| 2007 | -- | $72,000 |
Find assessor info on the county website
Neighborhood: Chapel Hill
Nearby homes
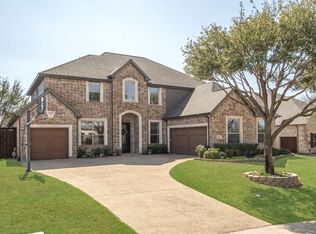
- $--5 bd4 ba4.3k sqft3002 Spring Water Ct, Highland Village, TX 75077Sold
- $769,3004 bd3 ba3.9k sqft3005 Spring Lake Ct, Highland Village, TX 75077Off Market
- $659,1004 bd4 ba3.1k sqft3007 Spring Lake Ct, Highland Village, TX 75077Off Market

- $865,7005 bd5 ba3.9k sqft3003 Spring Lake Ct, Highland Village, TX 75077Off Market

- $787,5004 bd3 ba3.3k sqft3000 Spring Water Ct, Highland Village, TX 75077Off Market
- $886,0004 bd3 ba3.8k sqft3005 Spring Water Ct, Highland Village, TX 75077Off Market
- $102.3 acresSpring Water Ct, Lewisville, TX 75077Off Market
- $816,8005 bd4 ba3.6k sqft3003 Spring Water Ct, Highland Village, TX 75077Off Market
Nearby schools
GreatSchools rating
- 10/10Heritage Elementary SchoolGrades: PK-5Distance: 0.8 mi
- 8/10Briarhill Middle SchoolGrades: 6-8Distance: 1.2 mi
- 8/10Marcus High SchoolGrades: 9-12Distance: 2 mi
Schools provided by the listing agent
- Elementary: Heritage
- Middle: Briarhill
- High: Marcus
- District: Lewisville ISD
Source: NTREIS. This data may not be complete. We recommend contacting the local school district to confirm school assignments for this home.
Get a cash offer in 3 minutes
Find out how much your home could sell for in as little as 3 minutes with a no-obligation cash offer.
Estimated market value
$867,400
Get a cash offer in 3 minutes
Find out how much your home could sell for in as little as 3 minutes with a no-obligation cash offer.
Estimated market value
$867,400
- Texas
- Denton County
- Highland Village
- 75077
- Chapel Hill
- 3004 Spring Water Ct
Nearby cities
Nearby neighborhoods
Nearby zip codes
Other Highland Village Topics
- Apartments for Rent in 75077
- Houses for Sale in 75077
- Houses for Rent in 75077
- 75077 Real Estate
- Highland Village Condos
- Houses for Sale in Highland Village
- Newest Listings in Highland Village
- Highland Village Home Values
- Highland Village Real Estate Agents
- Highland Village Refinance
- Highland Village Mortgage Rates
