Welcome to Mitchell Hill! This sunny acreage estate borders forested DNR land in one of the area's premier communities. Offered for the first time, this meticulously maintained home captures peaceful territorial views and is surrounded by natural beauty. Enjoy the tranquility of country living with quick access to I-90 and Issaquah's shopping, dining, and amenities. 2,860 finished SqFt and 1,540 unfinished SqFt (4,400 total SqFt). The flexible floor plan offers space for everyone. Vaulted ceilings fill the home with natural light. The chef's kitchen features quartz countertops and generous prep space. Upstairs, you'll find four bedrooms including a loft/flex area (wall can be filled in if desired). The spacious primary suite offers vaulted ceilings, a walk-in closet, and a private ensuite bath. The unfinished daylight lower level is plumbed for a bathroom and ready for your vision. Sunny grounds provide endless possibilities for gardening, recreation, or animals. Relax or entertain on the expansive deck. A 3-car garage and abundant parking accommodate vehicles, an RV, or a boat. HOA dues cover private road maintenance. Located in the highly sought-after Issaquah School District. A rare opportunity you won't want to miss!
Sold
Listed by: Keller Williams Eastside • Beth Traverso
Bought with: Tribeca NW Real Estate
$1,370,000
30024 SE 58th Street, Preston, WA 98050
4beds
4,400sqft
Single Family Residence
Built in 1988
5 Acres Lot
$1,369,200 Zestimate®
$311/sqft
$5,981 Estimated rent
Home value
$1,369,200
$1.27M - $1.48M
$5,981/mo
Zestimate® history
Owner options
List your home for rent
$5,981/mo
Rent Zestimate®
Find your next renter with Zillow Rental Manager. Plus, with online applications, you can quickly screen prospective tenants – for free.
$5,981/mo
Rent Zestimate®
Refinance and save
$8,773/mo
Est. payment
Refinancing to a lower rate could help reduce your monthly payments and save thousands over the life of the loan.
$8,773/mo
Est. payment
Explore your selling options
Work with a Zillow partner agent
Leverage their expertise and Zillow's premium Showcase listings to get your home seen by more buyers.
Get startedList with your own agent
Get your home in front of millions of buyers by listing it on Zillow.
Learn how to do itSell it yourself
Take full control of how buyers see your home on Zillow by listing For Sale by Owner (FSBO).
List your homeWhat's special
Zillow last checked:
Listing updated:
Listed by:
Beth Traverso,
Keller Williams Eastside
Bought with:
Dustin Paige, 26004304
Tribeca NW Real Estate
Source: NWMLS as distributed by MLS GRID,MLS#: 2553640
Facts & features
Interior
Bedrooms & bathrooms
- Bedrooms: 4
- Bathrooms: 3
- Full bathrooms: 2
- 1/2 bathrooms: 1
- Main level bathrooms: 1
Primary bedroom
- Level: Second
Bedroom
- Level: Second
Bedroom
- Level: Second
Bedroom
- Level: Second
Bathroom full
- Level: Second
Bathroom full
- Level: Second
Other
- Level: Main
Dining room
- Level: Main
Entry hall
- Level: Main
Family room
- Level: Main
Kitchen with eating space
- Level: Main
Living room
- Level: Main
Utility room
- Level: Main
Heating
- Fireplace, Forced Air, Heat Pump, Stove/Free Standing, Electric, Wood
Cooling
- Forced Air, Heat Pump
Appliances
- Included: Dishwasher, Dryer, Microwave, Refrigerator, Stove(s)/Range(s), Washer, Dishwasher(s), Dryer(s), Microwave(s), Refrigerator(s), Washer(s), Water Heater: Electric, Water Heater Location: Basement
Features
- Bath Off Primary, Ceiling Fan(s), Dining Room, Loft, Pantry
- Flooring: Hardwood, Vinyl, Carpet
- Windows: Dbl Pane/Storm Window, Skylight(s)
- Basement: Daylight,Unfinished
- Number of fireplaces: 2
- Fireplace features: Wood Burning, Main Level: 2, Fireplace
Interior area
- Total structure area: 4,400
- Total interior livable area: 4,400 sqft
Property
Parking
- Total spaces: 8
- Parking features: Driveway, Attached Garage, Off Street, RV Parking
- Has attached garage: Yes
- Covered spaces: 3
- Uncovered spaces: 5
Features
- Levels: Two
- Stories: 2
- Entry location: Main
- Patio & porch: Bath Off Primary, Ceiling Fan(s), Dbl Pane/Storm Window, Dining Room, Fireplace, Loft, Pantry, Skylight(s), Vaulted Ceiling(s), Walk-In Closet(s), Water Heater, Wired for Generator
- Has view: Yes
- View description: Territorial
Lot
- Size: 5 Acres
- Features: Adjacent to Public Land, Dead End Street, Paved, Secluded, Deck, Dog Run, Gated Entry, Green House, High Speed Internet, Patio, RV Parking
- Topography: Partial Slope
- Residential vegetation: Fruit Trees, Garden Space, Wooded
Details
- Parcel number: 2024079043
- Zoning description: Jurisdiction: County
- Special conditions: Standard
- Other equipment: Wired for Generator
Construction
Type & style
- Home type: SingleFamily
- Architectural style: 2 Stories w/Bsmnt
- Property subtype: Single Family Residence
Materials
- Wood Siding
- Foundation: Poured Concrete
- Roof: Composition
Condition
- Very Good
- Year built: 1988
Details
- Builder name: G.A. Scalzo, Inc
Utilities & green energy
- Electric: Company: PSE
- Sewer: Septic Tank, Company: Septic
- Water: Individual Well, Company: Individual Well
- Utilities for property: Starlink
Community & HOA
Community
- Features: CCRs
- Subdivision: Mitchell Hill
HOA
- Services included: Road Maintenance
- HOA fee: $439 annually
- HOA phone: 206-612-6999
Location
- Region: Preston
Financial & listing details
- Price per square foot: $311/sqft
- Tax assessed value: $1,432,000
- Annual tax amount: $14,977
- Date on market: 8/15/2026
- Cumulative days on market: 12 days
- Listing terms: Conventional,FHA,VA Loan
- Inclusions: Dishwasher(s), Dryer(s), Microwave(s), Refrigerator(s), Stove(s)/Range(s), Washer(s)
Price history
| Date | Event | Price |
|---|---|---|
| 8/27/2026 | Sold | $1,370,000-1.8%$311/sqft |
Source:  NWMLS as distributed by MLS GRID #2553640 Report a problem NWMLS as distributed by MLS GRID #2553640 Report a problem | ||
| 7/28/2026 | Pending sale | $1,395,000$317/sqft |
Source: NWMLS as distributed by MLS GRID #2553640 Report a problem | ||
| 7/17/2026 | Listed for sale | $1,395,000$317/sqft |
Source: NWMLS as distributed by MLS GRID #2553640 Report a problem | ||
Public tax history
| Year | Property taxes | Tax assessment |
|---|---|---|
| 2025 | $14,977 +5% | $1,432,000 +4.3% |
| 2024 | $14,268 +5.3% | $1,373,000 +10.1% |
| 2023 | $13,555 -6% | $1,247,000 -17.9% |
| 2022 | $14,414 +18.1% | $1,519,000 +44.8% |
| 2021 | $12,208 +31% | $1,049,000 +44.1% |
| 2019 | $9,316 -1.6% | $728,000 -5.1% |
| 2018 | $9,467 +3.4% | $767,000 +14% |
| 2017 | $9,158 +32% | $673,000 +12% |
| 2016 | $6,939 | $601,000 +4.7% |
| 2015 | $6,939 | $574,000 +13.9% |
| 2014 | $6,939 | $504,000 +2.2% |
| 2013 | $6,939 | $493,000 -2.4% |
| 2012 | -- | $505,000 -2.3% |
| 2011 | -- | $517,000 -4.8% |
| 2010 | -- | $543,000 |
| 2009 | -- | $543,000 -24.8% |
| 2007 | -- | $722,000 +7.4% |
| 2006 | -- | $672,000 +3.7% |
| 2005 | -- | $648,000 +44.6% |
| 2001 | $6,389 +9.8% | $448,000 +15.2% |
| 2000 | $5,821 | $389,000 |
Find assessor info on the county website
Neighborhood: Preston
Nearby homes
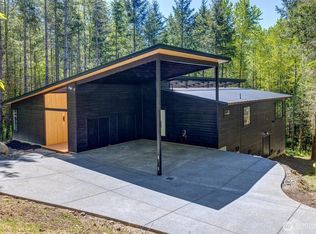
- $1,575,0003 bd3 ba2.5k sqft5787 296th Ave SE, Preston, WA 98050Sold
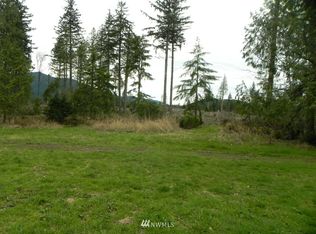
- $--20.06 acres301 Xx St #64, Preston, WA 98050Off Market
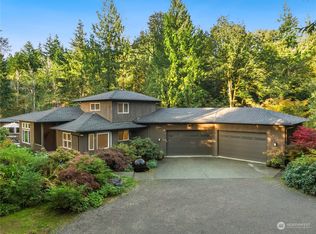
- $1,665,0003 bd3 ba3k sqft30112 SE 64th St, Preston, WA 98050Sold
- $1,766,0005 bd3 ba3.4k sqft29550 NE 64th St, Preston, WA 98050Sold

- $1,466,7003 bd3 ba3k sqft30112 SE 64th St, Issaquah, WA 98027Off Market
- $1,495,0003 bd2 ba2.8k sqft31011 SE 58th St, Preston, WA 98050Sold
- $575,00010.33 acres1 SE 51st St, Preston, WA 98050Pending
- $1,600,0004 bd4 ba3.2k sqft5724 290th Ave SE, Issaquah, WA 98027Sold
Nearby schools
GreatSchools rating
- 9/10Clark Elementary SchoolGrades: K-5Distance: 4.7 mi
- 8/10Issaquah Middle SchoolGrades: 6-8Distance: 4.5 mi
- 10/10Issaquah High SchoolGrades: 9-12Distance: 4.5 mi
Schools provided by the listing agent
- Elementary: Clark Elem
- Middle: Issaquah Mid
- High: Issaquah High
Source: NWMLS as distributed by MLS GRID. This data may not be complete. We recommend contacting the local school district to confirm school assignments for this home.
Get a cash offer in 3 minutes
Find out how much your home could sell for in as little as 3 minutes with a no-obligation cash offer.
Estimated market value
$1,369,200
Get a cash offer in 3 minutes
Find out how much your home could sell for in as little as 3 minutes with a no-obligation cash offer.
Estimated market value
$1,369,200
- Washington
- King County
- Issaquah
- 98050
- Preston
- 30024 SE 58th Street
