Skip main navigation
Active
  • Listed by: eXp Realty • Kimberly Fraser
    Price cut: $100K (6/29)
    $1,895,000

    29550 SE 64th Street, Preston, WA 98050

    5beds
    3,490sqft
    : 
    Loading
    Get pre-qualified
    Single Family Residence
    Built in 2025
    5.23 Acres Lot
    $1,881,700 Zestimate®
    $543/sqft
    $-- HOA

    What's special

    Peaceful forest viewsMain-floor guest suiteDedicated officeOversized islandDouble ovensCommercial refrigeratorBuilt-in microwave
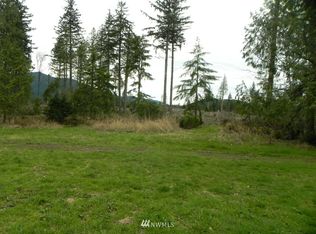
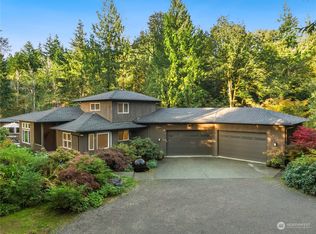
    Stunning estate located on 5+ acres backing King County Forest land, this home offers the perfect balance of privacy, luxury, & convenience just minutes from I-90 between Issaquah & Snoqualmie Ridge. This custom home features 5 beds & 3 full baths, including a main-floor guest suite & dedicated office. The dramatic great room is anchored by a showstopping custom fireplace with built-in cabinetry & flows seamlessly to an oversized covered deck with built-in heaters ideal for year-round entertaining & peaceful forest views. The chef’s kitchen is truly exceptional, oversized island, commercial refrigerator, 6-burner range with griddle, double ovens, built-in microwave, walk-in pantry, & rich wood cabinetry accented by a beautifully painted island. The spacious dining room easily accommodates gatherings of ten or more, framed by oversized windows & a slider that opens to the expansive entertaining deck. Upstairs, you’ll find three generous secondary bedrooms, a utility room, & a private primary suite retreat. The spa-inspired bath showcases a soaking tub, oversized walk-in shower, double vanity with custom cabinetry, & elegant tilework, while the enormous walk-in closet features built-ins & a large window for abundant natural light. An oversized 3-car garage, ample space for RV parking, & room for detached shop/garage. Wrapped in stone & wood accents that embody true Northwest design, Offering refined living with a quick commute to Issaquah & Bellevue. Issaquah Schools.
    179 days
    |
    1,421
    |
    78
    |

    Zillow last checked:

    Listing updated:

    Listed by:

    Kimberly Fraser,

    eXp Realty

    Source: NWMLS as distributed by MLS GRID,MLS#: 2469575MLS Logo

    Loading...

      Facts & features

      Interior

      Bedrooms & bathrooms
      • Bedrooms: 5
      • Bathrooms: 3
      • Full bathrooms: 3
      • Main level bathrooms: 1
      • Main level bedrooms: 1
      Primary bedroom
      • Level: Second
      Bedroom
      • Level: Second
      Bedroom
      • Level: Second
      Bedroom
      • Level: Second
      Bedroom
      • Level: Main
      Bathroom full
      • Level: Second
      Bathroom full
      • Level: Second
      Bathroom full
      • Level: Main
      Den office
      • Level: Main
      Dining room
      • Level: Main
      Entry hall
      • Level: Main
      Great room
      • Level: Main
      Kitchen with eating space
      • Level: Main
      Utility room
      • Level: Second
      Heating
      • Fireplace, Forced Air, Electric, Propane
      Cooling
      • Forced Air
      Appliances
      • Included: Dishwasher, Double Oven, Microwave, Refrigerator, Stove(s)/Range(s), Dishwasher(s), Microwave(s), Refrigerator(s)
      Features
      • Bath Off Primary, Dining Room, Pantry
      • Flooring: Ceramic Tile, Vinyl Plank, Carpet
      • Windows: Dbl Pane/Storm Window
      • Basement: None
      • Number of fireplaces: 1
      • Fireplace features: See Remarks, Main Level: 1, Fireplace
      Interior area
      • Total structure area: 3,490
      • Total interior livable area: 3,490 sqft
      Video & virtual tour

      Property

      Parking
      • Total spaces: 3
      • Parking features: Attached Garage, RV Parking
      • Has attached garage: Yes
      • Covered spaces: 3
      Features
      • Levels: Two
      • Stories: 2
      • Entry location: Main
      • Patio & porch: Bath Off Primary, Dbl Pane/Storm Window, Dining Room, Fireplace, Pantry, Walk-In Closet(s)
      • Has view: Yes
      • View description: Territorial
      Lot
      • Size: 5.23 Acres
      • Features: Adjacent to Public Land, Dead End Street, Secluded, Deck, Propane, RV Parking, Sprinkler System
      • Topography: Level,Partial Slope
      • Residential vegetation: Brush, Wooded
      Details
      • Parcel number: 2024079010
      • Zoning: RAS
      • Zoning description: Jurisdiction: County
      • Special conditions: Standard

      Construction

      Type & style
      • Home type: SingleFamily
      • Architectural style: Contemporary,2 Story
      • Property subtype: Single Family Residence
      Materials
      • Cement Planked, Stone, Wood Siding, Cement Plank
      • Roof: Composition
      Condition
      • Very Good
      • New construction: Yes
      • Year built: 2025
      Details
      • Builder name: Extraordinary Homes, LLC

      Utilities & green energy

      • Electric: Company: PSE
      • Sewer: Septic Tank, Company: Septic
      • Water: Shared Well, Company: Shared Well
      • Utilities for property: Starlink

      Community & HOA

      Community
      • Subdivision: Preston
      Location
      • Region: Preston

      Financial & listing details

      • Price per square foot: $543/sqft
      • Annual tax amount: $1
      • Date on market: 1/16/2026
      • Cumulative days on market: 181 days
      • Listing terms: Conventional,VA Loan
      • Inclusions: Dishwasher(s), Double Oven, Microwave(s), Refrigerator(s), Stove(s)/Range(s)
      • Road surface type: Dirt

        Estimated market value

        $1,881,700

        $1.79M - $1.98M

        $6,207/mo

        Price history

        DateEventPrice
        6/29/2026Price change$1,895,000-5%$543/sqft
        Source: eXp Realty #2469575 Report a problem
        5/27/2026Price change$1,995,000-4.8%$572/sqft
        Source: NWMLS as distributed by MLS GRID #2469575 Report a problem
        5/4/2026Price change$2,095,000-4.6%$600/sqft
        Source: NWMLS as distributed by MLS GRID #2469575 Report a problem
        3/26/2026Price change$2,195,000-4.4%$629/sqft
        Source: eXp Realty #2469575 Report a problem
        2/17/2026Price change$2,295,000-4.2%$658/sqft
        Source: eXp Realty #2469575 Report a problem
        1/18/2026Listed for sale$2,395,000$686/sqft
        Source: eXp Realty #2469575 Report a problem

        Public tax history

        Tax history is unavailable.

        Monthly payment

        Est. payment

        Payment breakdown

        Explore the cost of this home by adjusting the details. Changes won't be saved.
        All calculations are estimates and provided by Zillow, Inc. for informational purposes only. Actual amounts may vary.
        HOA fees may include property taxes on listings classified as Co-Ops. Contact the listing agent and/or owner for fee details.
        Mortgage interest rates are dependent on a number of factors, including credit score, down payment, and repayment length. Interest rate data provided by Zillow Group Marketplace, Inc. as of 1/1/1970 from various mortgage lenders with which we have lead or other similar arrangements; the Estimated Payment is an average of those rates.
        See how much you could borrow to make a competitive offer.

        Climate risks

        Neighborhood: Preston

        Getting around

        0 / 100
        Car-Dependent
        21 / 100
        Somewhat Bikeable

        Nearby schools

        GreatSchools rating
        Schools provided by the listing agent
        • Elementary: Clark Elem
        • Middle: Issaquah Mid
        • High: Issaquah High

        Source: NWMLS as distributed by MLS GRID. This data may not be complete. We recommend contacting the local school district to confirm school assignments for this home.

        A local agent can set up tours, give advice and negotiate with sellers.

        Browse local experts

        Similar homes