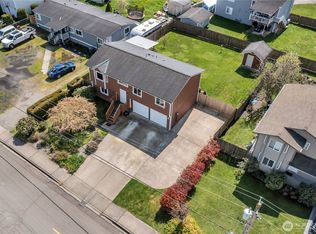
On a culdesace in the scenic-view neighborhood of West Hill, this one-story home offers mountain views and a wonderful layout. Enjoy the spacious and cozy feel with cathedral ceilings, skylight, gas fireplace in living room open to dining/kitchen. Large liv rm windows face the Cascades. Kitchen has SS appliances, oak cabinets, eating bar, extended garden window. Incredible primary bedroom w/ two large closets, five-piece ensuite bath w/ dual sinks, soaking tub, shower. With some TLC and vision, this home has amazing potential! Helpful location for commuters: flexible access to SR-167, I-5, and approx 18 min to major employers like Amazon & Blue Origin. Valley below has Sounder Train + regional county buses. West of the property is hub for major commuter lines + upcoming light rail expansions. Great local entertainment! Emerald Downs Racecourse, Muckleshoot Casino Resort, outlet mall, and 20 acre Les Gove Park w/ summertime splashpad. Estate Sale: Personal Representative's Deed. Sold as-is.
Pending
Listed by: Urban Properties • Rachel Badgett
$525,000
30026 58th Place S, Auburn, WA 98001
3beds
1,770sqft
:
Get pre-qualified$3,192/mo
Single Family Residence
Built in 1986
7,000 Square Feet Lot
$531,400 Zestimate®
$297/sqft
$-- HOA
What's special
Mountain viewsSpacious and cozy feelCathedral ceilingsExtended garden windowEating barOak cabinets
- 27 days |
- 640 |
- 55 |
Likely to sell faster than
Zillow last checked:
Listing updated:
Offers reviewed: Jul 01
Listed by:
Rachel Badgett,
Urban Properties
Source: NWMLS as distributed by MLS GRID,MLS#: 2545269
Facts & features
Interior
Bedrooms & bathrooms
- Bedrooms: 3
- Bathrooms: 2
- Full bathrooms: 2
- Main level bathrooms: 2
- Main level bedrooms: 3
Primary bedroom
- Level: Main
Bedroom
- Level: Main
Bedroom
- Level: Main
Bathroom full
- Level: Main
Bathroom full
- Level: Main
Dining room
- Level: Main
Kitchen with eating space
- Level: Main
Living room
- Level: Main
Heating
- Fireplace, Wall Furnace, Electric, Natural Gas
Cooling
- None
Appliances
- Included: Dishwasher, Refrigerator, Stove(s)/Range(s), Dishwasher(s), Refrigerator(s), Water Heater: gas, Water Heater Location: garage
Features
- Bath Off Primary, Ceiling Fan(s), Dining Room
- Flooring: Ceramic Tile, Laminate, Vinyl, Carpet
- Windows: Dbl Pane/Storm Window, Skylight(s)
- Basement: None
- Number of fireplaces: 1
- Fireplace features: Gas, Main Level: 1, Fireplace
Interior area
- Total structure area: 1,770
- Total interior livable area: 1,770 sqft
Property
Parking
- Total spaces: 4
- Parking features: Driveway, Attached Garage, Off Street
- Has attached garage: Yes
- Covered spaces: 2
- Uncovered spaces: 2
Features
- Levels: One
- Stories: 1
- Patio & porch: Bath Off Primary, Ceiling Fan(s), Dbl Pane/Storm Window, Dining Room, Fireplace, Skylight(s), Vaulted Ceiling(s), Water Heater
Lot
- Size: 7,000 Square Feet
- Features: Cul-De-Sac, Paved, Sidewalk, Fenced-Partially, Patio
Details
- Parcel number: 3329530480
- Zoning: R5
- Special conditions: Standard
- Other equipment: Leased Equipment: none
Construction
Type & style
- Home type: SingleFamily
- Architectural style: 1 Story
- Property subtype: Single Family Residence
Materials
- Wood Products
- Roof: Composition
Condition
- Year built: 1986
Utilities & green energy
- Sewer: Sewer Connected
- Water: Public
Community & HOA
Community
- Subdivision: West Hill
Location
- Region: Auburn
Financial & listing details
- Price per square foot: $297/sqft
- Tax assessed value: $559,000
- Annual tax amount: $5,495
- Offers reviewed: 07/01/2026
- Date on market: 6/26/2026
- Cumulative days on market: 27 days
- Listing terms: Conventional
- Inclusions: Dishwasher(s), Leased Equipment, Refrigerator(s), Stove(s)/Range(s)
Estimated market value
$531,400
$505,000 - $558,000
$3,113/mo
Price history
| Date | Event | Price |
|---|---|---|
| 6/29/2026 | Pending sale | $525,000$297/sqft |
Source:  NWMLS as distributed by MLS GRID #2545269 Report a problem NWMLS as distributed by MLS GRID #2545269 Report a problem | ||
| 6/26/2026 | Listed for sale | $525,000+117.8%$297/sqft |
Source: NWMLS as distributed by MLS GRID #2545269 Report a problem | ||
| 7/22/2014 | Sold | $241,000-1.6%$136/sqft |
Source: NWMLS as distributed by MLS GRID #593993 Report a problem | ||
| 6/15/2014 | Pending sale | $244,900$138/sqft |
Source: Keller Williams - Puyallup #593993 Report a problem | ||
| 4/10/2014 | Listed for sale | $244,900$138/sqft |
Source: Keller Williams - Puyallup #593993 Report a problem | ||
| 3/2/2014 | Pending sale | $244,900$138/sqft |
Source: Keller Williams - Puyallup #593993 Report a problem | ||
| 2/19/2014 | Listed for sale | $244,900+22.6%$138/sqft |
Source: Keller Williams Realty #593993 Report a problem | ||
| 12/26/2013 | Sold | $199,750-36.6%$113/sqft |
Source: Public Record Report a problem | ||
| 4/18/2007 | Sold | $315,000$178/sqft |
Source: NWMLS as distributed by MLS GRID #27017910 Report a problem | ||
Public tax history
| Year | Property taxes | Tax assessment |
|---|---|---|
| 2025 | $5,972 +4.5% | $559,000 +2% |
| 2024 | $5,712 +4.5% | $548,000 +11.8% |
| 2023 | $5,464 -0.5% | $490,000 -8.2% |
| 2022 | $5,491 +7.7% | $534,000 +24.5% |
| 2021 | $5,097 +12.4% | $429,000 +19.8% |
| 2020 | $4,534 +1.9% | $358,000 +2.3% |
| 2019 | $4,449 +4.3% | $350,000 +2% |
| 2018 | $4,266 -9.6% | $343,000 +11% |
| 2017 | $4,716 +26.1% | $309,000 +14.9% |
| 2016 | $3,740 | $269,000 +8% |
| 2015 | $3,740 | $249,000 +4.6% |
| 2014 | $3,740 | $238,000 +25.3% |
| 2013 | $3,740 | $190,000 +1.6% |
| 2012 | -- | $187,000 -4.6% |
| 2011 | -- | $196,000 -12.1% |
| 2010 | -- | $223,000 |
| 2009 | -- | $223,000 -2.2% |
| 2007 | -- | $228,000 +1.3% |
| 2006 | -- | $225,000 +8.2% |
| 2005 | -- | $208,000 +27.6% |
| 2001 | $2,268 -1.7% | $163,000 +1.2% |
| 2000 | $2,306 | $161,000 |
Find assessor info on the county website
Monthly payment
Est. payment
Payment breakdown
Explore the cost of this home by adjusting the details. Changes won't be saved.Climate risks
Neighborhood: 98001
Nearby schools
GreatSchools rating
- 5/10Meredith Hill Elementary SchoolGrades: PK-5Distance: 0.1 mi
- 6/10Kilo Middle SchoolGrades: 6-8Distance: 0.9 mi
- 3/10Thomas Jefferson High SchoolGrades: 9-12Distance: 1.2 mi
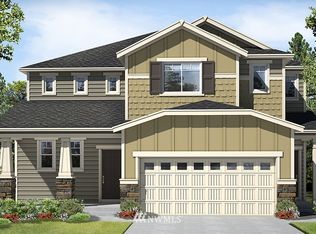
- $793,8005 bd4 ba2.8k sqft30115 60th Ave S LOT 10, Auburn, WA 98001Off Market
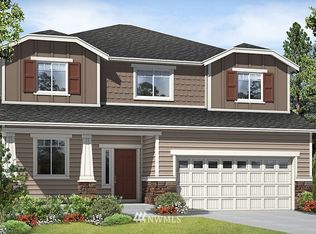
- $763,9004 bd3 ba2.5k sqft30135 S 60th Ave S LOT 12, Auburn, WA 98001Off Market
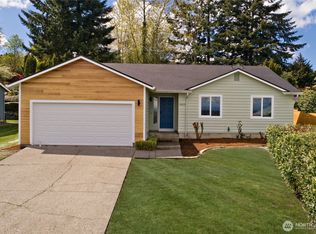
- $614,9503 bd2 ba1.4k sqft30019 58th Pl S, Auburn, WA 98001Pending
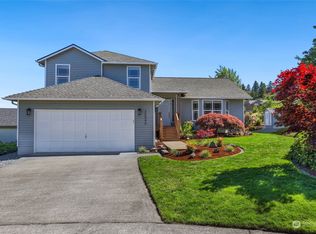
- $660,0004 bd3 ba1.8k sqft30040 58th Pl S, Auburn, WA 98001Sold
- $606,0003 bd2 ba1.5k sqft5745 S 300th Pl, Auburn, WA 98001Sold
- $695,0004 bd3 ba2.1k sqft5746 S 300th Pl, Auburn, WA 98001Sold
- $900,0005 bd3 ba3.3k sqft6020 S 302nd St, Auburn, WA 98001Sold
- $879,0004 bd3 ba2.7k sqft6058 S 302nd St, Auburn, WA 98001Sold
A local agent can set up tours, give advice and negotiate with sellers.
Similar homes
- $560,0003 bd2 ba1.5k sqftEmberwood Add, Federal Way, WA 98003Active
 MLS ID #2548410, Maria Kuehlthau. NWMLS as distributed by MLS GRID
 - $710,0003 bd3 ba2.3k sqft4919 S 360th Street, Auburn, WA 98001Active
 MLS ID #2512935, Linus Lu. NWMLS as distributed by MLS GRID
 - $580,0003 bd3 ba1.5k sqft115 3rd Avenue NW, Pacific, WA 98047Active
 MLS ID #2509143, Karen Flint. NWMLS as distributed by MLS GRID
 - $495,0003 bd3 ba1.4k sqftBirchwood Village, Federal Way, WA 98003Active
 MLS ID #2538396, Diana Pakhomovska. NWMLS as distributed by MLS GRID
 - $499,9503 bd1 ba910 sqft1106 26th Street SE, Auburn, WA 98002ActiveMLS ID #2511834, Bao Quoc Kieu. NWMLS as distributed by MLS GRID
- $532,5003 bd2 ba1.3k sqft13108 107th Avenue Ct E, Puyallup, WA 98374ActiveMLS ID #2546854, Staci Sue Saunders. NWMLS as distributed by MLS GRID
- $635,0004 bd3 ba2.3k sqftVerona North At Lakeland Ph4, Auburn, WA 98092ActiveMLS ID #2557488, Yue Wu. NWMLS as distributed by MLS GRID
- $625,0003 bd3 ba1.7k sqftRoyal Hills, Auburn, WA 98092ActiveMLS ID #2498957, Andrew Maglalang-Weakley. NWMLS as distributed by MLS GRID
- $550,0003 bd3 ba1.7k sqft3105 13th Street SW, Puyallup, WA 98373ActiveMLS ID #2542468, Travis Morris. NWMLS as distributed by MLS GRID
- $659,0004 bd3 ba2.2k sqft11719 SE 315th Street, Auburn, WA 98092ActiveMLS ID #2525770, Kristopher Shook. NWMLS as distributed by MLS GRID
- $529,0004 bd2 ba1.5k sqft7521 S M Street, Tacoma, WA 98408ActiveMLS ID #2549990, C.J. Stewart. NWMLS as distributed by MLS GRID
- $549,9503 bd2 ba1.7k sqft12607 136th Street E, Puyallup, WA 98374ActiveMLS ID #2538198, Shane Lewandowski. NWMLS as distributed by MLS GRID
- $540,0003 bd3 ba1.8k sqft8627 136th Street E, Puyallup, WA 98373ActiveMLS ID #2530872, Misty Johnson. NWMLS as distributed by MLS GRID
- $499,9503 bd3 ba1.5k sqft10714 185th Avenue E, Bonney Lake, WA 98391ActiveMLS ID #2550361, Abbey Beal. NWMLS as distributed by MLS GRID
- $639,9503 bd3 ba1.6k sqft28046 121st Avenue SE, Kent, WA 98030ActiveMLS ID #2505100, David Cho. NWMLS as distributed by MLS GRID
- $618,0003 bd3 ba1.6k sqft3321 48th Avenue Ct NE, Tacoma, WA 98422ActiveMLS ID #2551202, Brandy Brazeau. NWMLS as distributed by MLS GRID
- $484,0003 bd2 ba1.4k sqftRainier Meadows Div 4, Puyallup, WA 98375ActiveMLS ID #2553267, Andrew Macgillivray. NWMLS as distributed by MLS GRID
- $649,0004 bd2 ba1.8k sqft2138 SW 305th Street, Federal Way, WA 98023ActiveMLS ID #2501252, Kyle Thompson. NWMLS as distributed by MLS GRID
- $595,0003 bd3 ba1.8k sqft6213 23rd Street NE, Tacoma, WA 98422ActiveMLS ID #2526559, Tamera L Camp. NWMLS as distributed by MLS GRID
- $630,5004 bd3 ba2k sqftEvergreen View, Pacific, WA 98047ActiveMLS ID #2525717, Geoff S. Bell. NWMLS as distributed by MLS GRID
