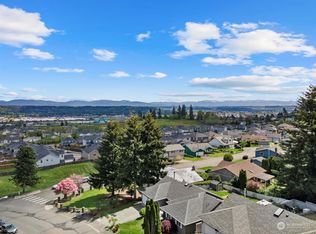
Beautifully updated 3 bed, 2 bath rambler on a quiet cul-de-sac in desirable West Hill location. Enter the home and fall in love with the open floor plan featuring vaulted ceilings, skylight, and designer finishes throughout. Spacious living area flows seamlessly into the dining and kitchen areas creating a great layout for everyday living and entertaining. Brand-new kitchen features quartz countertops, stainless steel appliances, drop-in range, breakfast bar seating, and modern cabinetry. Dining area is highlighted by a fireplace insert with new tile surround. Additional pantry-style cabinetry with lower counter space provides great storage and a perfect coffee bar or serving area. Spacious primary bedroom with private fully remodeled ensuite featuring quartz double vanity, designer lighted mirror with adjustable settings, tile flooring, and large custom tiled walk-in shower with dual shower heads and built-in niche. Two additional bedrooms and an updated full bath with tiled shower surround and tile flooring complete the bedroom wing. Additional updates include new flooring throughout, millwork, doors, interior paint, and fixtures. Spacious backyard perfect for entertaining guests featuring a large covered patio, lawn area, and terraced upper yard with paver patio space ideal for a fire pit or outdoor seating, plus storage shed. 2-car attached garage and ample parking. Prime location with easy access to Hwy 167, I-5, light rail, and everyday amenities.
Pending inspection
Listed by: Terrafin • Paul Coleman
Price cut: $15K (7/7)
$614,950
30019 58th Place S, Auburn, WA 98001
3beds
1,410sqft
:
Get pre-qualified$3,781/mo
Single Family Residence
Built in 1985
0.31 Acres Lot
$-- Zestimate®
$436/sqft
$-- HOA
What's special
- 97 days |
- 720 |
- 46 |
Zillow last checked:
Listing updated:
Listed by:
Paul Coleman,
Terrafin
Source: NWMLS as distributed by MLS GRID,MLS#: 2509266
Facts & features
Interior
Bedrooms & bathrooms
- Bedrooms: 3
- Bathrooms: 2
- Full bathrooms: 2
- Main level bathrooms: 2
- Main level bedrooms: 3
Primary bedroom
- Level: Main
Bedroom
- Level: Main
Bedroom
- Level: Main
Bathroom full
- Level: Main
Bathroom full
- Level: Main
Dining room
- Level: Main
Entry hall
- Level: Main
Kitchen with eating space
- Level: Main
Living room
- Level: Main
Utility room
- Level: Main
Heating
- Fireplace, Wall Furnace, Electric, Natural Gas
Cooling
- Wall Unit(s)
Appliances
- Included: Dishwasher, Refrigerator, Stove(s)/Range(s), Dishwasher(s), Refrigerator(s)
Features
- Bath Off Primary, Dining Room
- Flooring: Laminate
- Windows: Dbl Pane/Storm Window, Skylight(s)
- Number of fireplaces: 1
- Fireplace features: Gas, Main Level: 1, Fireplace
Interior area
- Total structure area: 1,410
- Total interior livable area: 1,410 sqft
Property
Parking
- Total spaces: 2
- Parking features: Attached Garage
- Has attached garage: Yes
- Covered spaces: 2
Features
- Levels: One
- Stories: 1
- Entry location: Main
- Patio & porch: Bath Off Primary, Dbl Pane/Storm Window, Dining Room, Fireplace, Skylight(s), Vaulted Ceiling(s), Walk-In Closet(s)
Lot
- Size: 0.31 Acres
- Features: Fenced-Partially, Outbuildings, Patio
Details
- Parcel number: 3329530410
- Special conditions: Standard
Construction
Type & style
- Home type: SingleFamily
- Architectural style: 1 Story
- Property subtype: Single Family Residence
Materials
- Wood Products
- Roof: Composition
Condition
- Year built: 1985
Utilities & green energy
- Electric: Company: Puget Sound Energy
- Sewer: Sewer Connected, Company: Lake Haven
- Water: Public, Company: Lake Haven
Community & HOA
Community
- Subdivision: West Hill
Location
- Region: Auburn
Financial & listing details
- Price per square foot: $436/sqft
- Tax assessed value: $519,000
- Annual tax amount: $5,302
- Date on market: 5/7/2026
- Cumulative days on market: 78 days
- Listing terms: Conventional,FHA,VA Loan
- Inclusions: Dishwasher(s), Refrigerator(s), Stove(s)/Range(s)
Estimated market value
Not available
Estimated sales range
Not available
$3,043/mo
Price history
| Date | Event | Price |
|---|---|---|
| 7/18/2026 | Pending sale | $614,950$436/sqft |
Source:  NWMLS as distributed by MLS GRID #2509266 Report a problem NWMLS as distributed by MLS GRID #2509266 Report a problem | ||
| 7/7/2026 | Price change | $614,950-2.4%$436/sqft |
Source: NWMLS as distributed by MLS GRID #2509266 Report a problem | ||
| 6/22/2026 | Listed for sale | $629,950-1.6%$447/sqft |
Source: NWMLS as distributed by MLS GRID #2509266 Report a problem | ||
| 6/13/2026 | Listing removed | -- |
Source:  Hubzu REO Report a problem Hubzu REO Report a problem | ||
| 5/9/2026 | Price change | $639,950-1.5%$454/sqft |
Source: NWMLS as distributed by MLS GRID #2509266 Report a problem | ||
| 4/18/2026 | Listed for sale | $649,950+75.7%$461/sqft |
Source: NWMLS as distributed by MLS GRID #2509266 Report a problem | ||
| 11/19/2025 | Sold | $370,000+20.5%$262/sqft |
Source: Public Record Report a problem | ||
| 9/12/2025 | Pending sale | -- |
Source: Hubzu REO #87916670550 Report a problem | ||
| 8/22/2024 | Listing removed | -- |
Source: Hubzu REO #87916670550 Report a problem | ||
| 4/1/2024 | Pending sale | -- |
Source: Hubzu REO Report a problem | ||
| 7/27/2019 | Listing removed | $307,105$218/sqft |
Source: Auction.com Report a problem | ||
| 7/24/2019 | Price change | $307,105+0.2%$218/sqft |
Source: Auction.com Report a problem | ||
| 7/21/2019 | Price change | $306,406+0.2%$217/sqft |
Source: Auction.com Report a problem | ||
| 7/18/2019 | Price change | $305,831+0%$217/sqft |
Source: Auction.com Report a problem | ||
| 7/17/2019 | Price change | $305,785+0.1%$217/sqft |
Source: Auction.com Report a problem | ||
| 7/15/2019 | Price change | $305,533+0%$217/sqft |
Source: Auction.com Report a problem | ||
| 7/13/2019 | Price change | $305,4590%$217/sqft |
Source: Auction.com Report a problem | ||
| 7/11/2019 | Price change | $305,4620%$217/sqft |
Source: Auction.com Report a problem | ||
| 7/10/2019 | Price change | $305,545+0%$217/sqft |
Source: Auction.com Report a problem | ||
| 7/8/2019 | Price change | $305,4780%$217/sqft |
Source: Auction.com Report a problem | ||
| 7/3/2019 | Price change | $305,5510%$217/sqft |
Source: Auction.com Report a problem | ||
| 7/2/2019 | Price change | $305,6140%$217/sqft |
Source: Auction.com Report a problem | ||
| 6/29/2019 | Price change | $305,629+0%$217/sqft |
Source: Auction.com Report a problem | ||
| 6/28/2019 | Listed for sale | $305,503+2.5%$217/sqft |
Source: Auction.com Report a problem | ||
| 4/19/2007 | Sold | $298,000+134.6%$211/sqft |
Source: NWMLS as distributed by MLS GRID #27047289 Report a problem | ||
| 7/28/1994 | Sold | $127,000$90/sqft |
Source: Public Record Report a problem | ||
Public tax history
| Year | Property taxes | Tax assessment |
|---|---|---|
| 2025 | $5,540 +4.5% | $519,000 +2% |
| 2024 | $5,302 +7.4% | $509,000 +15.2% |
| 2023 | $4,935 -0.3% | $442,000 -8.1% |
| 2022 | $4,952 +7.6% | $481,000 +24.3% |
| 2021 | $4,604 +12.4% | $387,000 +19.8% |
| 2020 | $4,096 +1.8% | $323,000 +2.2% |
| 2019 | $4,023 +4.2% | $316,000 +1.9% |
| 2018 | $3,861 -9.4% | $310,000 +11.1% |
| 2017 | $4,264 +26% | $279,000 +14.8% |
| 2016 | $3,384 | $243,000 +8% |
| 2015 | $3,384 | $225,000 +4.7% |
| 2014 | $3,384 | $215,000 +25% |
| 2013 | $3,384 | $172,000 +1.8% |
| 2012 | -- | $169,000 -12.9% |
| 2011 | -- | $194,000 -12.2% |
| 2010 | -- | $221,000 |
| 2009 | -- | $221,000 -2.2% |
| 2007 | -- | $226,000 +8.1% |
| 2006 | -- | $209,000 +8.3% |
| 2005 | -- | $193,000 +28.7% |
| 2001 | $2,094 +0.4% | $150,000 +3.4% |
| 2000 | $2,086 | $145,000 |
Find assessor info on the county website
Monthly payment
Est. payment
Payment breakdown
Explore the cost of this home by adjusting the details. Changes won't be saved.Climate risks
Neighborhood: 98001
Nearby schools
GreatSchools rating
- 5/10Meredith Hill Elementary SchoolGrades: PK-5Distance: 0.1 mi
- 6/10Kilo Middle SchoolGrades: 6-8Distance: 0.9 mi
- 3/10Thomas Jefferson High SchoolGrades: 9-12Distance: 1.2 mi
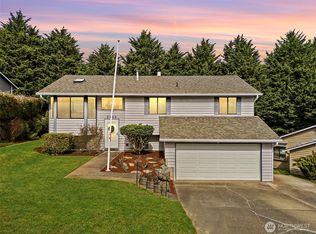
- $606,0003 bd2 ba1.5k sqft5745 S 300th Pl, Auburn, WA 98001Sold
- $525,0003 bd2 ba1.7k sqft30026 58th Pl S, Auburn, WA 98001Pending

- $695,0004 bd3 ba2.1k sqft5746 S 300th Pl, Auburn, WA 98001Sold
- $615,0004 bd3 ba2.2k sqft5734 S 300th Pl, Auburn, WA 98001Sold

- $793,8005 bd4 ba2.8k sqft30115 60th Ave S LOT 10, Auburn, WA 98001Off Market
- $660,0004 bd3 ba1.8k sqft30040 58th Pl S, Auburn, WA 98001Sold
- $763,9004 bd3 ba2.5k sqft30135 S 60th Ave S LOT 12, Auburn, WA 98001Off Market
- $949,9505 bd3 ba3k sqft30180 60th Ave S, Auburn, WA 98001For Sale
A local agent can set up tours, give advice and negotiate with sellers.
Similar homes
- $629,0003 bd3 ba1.5k sqftKent Ridge Estates, Kent, WA 98030Active
 MLS ID #2555729, Jaryd Ruffner. NWMLS as distributed by MLS GRID
 - $674,9904 bd2 ba1.5k sqft28605 30th Avenue S, Federal Way, WA 98003Active
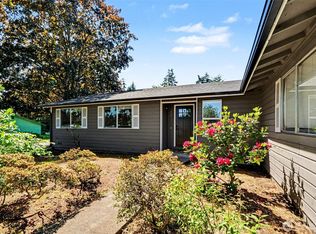 MLS ID #2530433, Vasile Calin. NWMLS as distributed by MLS GRID
 - $559,0003 bd2 ba1.2k sqft30418 12th Place SW, Federal Way, WA 98023Active
 MLS ID #2555084, Vasily Y. Stepin. NWMLS as distributed by MLS GRID
 - $675,0003 bd2 ba1.4k sqft21141 SE 278th Way, Maple Valley, WA 98038Active
 MLS ID #2559114, Sylwia Jarosz. NWMLS as distributed by MLS GRID
 - $550,0003 bd2 ba1.5k sqftHeritage Glenn Iii, Puyallup, WA 98374ActiveMLS ID #2553696, Nykole Larson. NWMLS as distributed by MLS GRID
- $499,9003 bd2 ba1.1k sqft421 4th Street NE, Auburn, WA 98002ActiveMLS ID #2534670, Irwan Ngadisastra. NWMLS as distributed by MLS GRID
- $619,4504 bd3 ba1.8k sqft4259 SW 338th Street, Federal Way, WA 98023ActiveMLS ID #2544648, Aline Ricardo. NWMLS as distributed by MLS GRID
- $649,9994 bd2 ba1.6k sqft2406 Taylor Street, Milton, WA 98354ActiveMLS ID #2542081, Paul Coldiron. NWMLS as distributed by MLS GRID
- $575,0003 bd2 ba1.1k sqft11720 SE 272nd Place, Kent, WA 98030ContingentMLS ID #2387516, Sheng Lam. NWMLS as distributed by MLS GRID
- $495,0002 bd2 ba1.1k sqftA Street Homes, Auburn, WA 98002ActiveMLS ID #2540459, Elinor Dofredo. NWMLS as distributed by MLS GRID
- $600,0003 bd3 ba1.4k sqft4840 N Island Drive E, Bonney Lake, WA 98391ActiveMLS ID #2546270, Desi Heikell. NWMLS as distributed by MLS GRID
- $625,0003 bd3 ba1.9k sqft33831 37th Avenue SW, Federal Way, WA 98023ActiveMLS ID #2499401, Jim McConville. NWMLS as distributed by MLS GRID
- $649,0003 bd3 ba1.8k sqftTwin Lakes Highlands, Federal Way, WA 98023ActiveMLS ID #2540490, Bryan Cooke. NWMLS as distributed by MLS GRID
- $694,9003 bd3 ba1.9k sqft408 119th Avenue E, Edgewood, WA 98372ActiveMLS ID #2511382, Janet Nelson. NWMLS as distributed by MLS GRID
- $679,9504 bd2 ba2k sqft11822 24th Street E, Edgewood, WA 98372ActiveMLS ID #2541068, Alexander Bradshaw. NWMLS as distributed by MLS GRID
- $479,0003 bd2 ba1.1k sqftRiverpark Estates, Auburn, WA 98002ActiveMLS ID #2551856, Leslie Fox. NWMLS as distributed by MLS GRID
- $635,0003 bd3 ba1.5k sqft27319 226 Street SE, Maple Valley, WA 98038ActiveMLS ID #2550951, Jason Hawken. NWMLS as distributed by MLS GRID
- $629,9005 bd3 ba1.9k sqftBeautifully Remodeled!, Federal Way, WA 98023ActiveMLS ID #2508537, Carol Mann. NWMLS as distributed by MLS GRID
- $617,4503 bd2 ba1k sqft21720 SE 237th Street, Maple Valley, WA 98038ActiveMLS ID #2538250, Dillon Pulos. NWMLS as distributed by MLS GRID
- $589,0003 bd2 ba1.3k sqftLouise Park, Gig Harbor, WA 98335ActiveMLS ID #2546868, Charles Peri. NWMLS as distributed by MLS GRID
