Luxury living in sought out Heritage Village. Inviting spacious Great Room with loads of natural sunlight. Open concept kitchen with new appliances. Entertain on your maintenance free Trex Deck, fenced yard with fiberglass Inground Pool. New automatic pool cover. 3 bdrm 3 full bath 1 half bath. Finished Daylight Basement with plenty of space to entertain. Wet bar and extra room perfect for office, additional bedroom. HOA inc. irrigation, lawn main, snow removal, street lights, common areas. Close to I-75, I-69.
Sold for $425,000
$425,000
30029 Trailwood Dr, Warren, MI 48092
3beds
3,398sqft
Single Family Residence
Built in 2007
6,534 Square Feet Lot
$445,400 Zestimate®
$125/sqft
$2,753 Estimated rent
Home value
$445,400
$423,000 - $468,000
$2,753/mo
Zestimate® history
Owner options
List your home for rent
$2,753/mo
Rent Zestimate®
Find your next renter with Zillow Rental Manager. Plus, with online applications, you can quickly screen prospective tenants – for free.
$2,753/mo
Rent Zestimate®
Refinance and save
$3,000/mo
Est. payment
Refinancing to a lower rate could help reduce your monthly payments and save thousands over the life of the loan.
$3,000/mo
Est. payment
Explore your selling options
Work with a Zillow partner agent
Leverage their expertise and Zillow's premium Showcase listings to get your home seen by more buyers.
Get startedList with your own agent
Get your home in front of millions of buyers by listing it on Zillow.
Learn how to do itSell it yourself
Take full control of how buyers see your home on Zillow by listing For Sale by Owner (FSBO).
List your homeWhat's special
Zillow last checked:
Listing updated:
Listed by:
Michelle R Zarghami 248-651-1200,
Berkshire Hathaway HomeServices Kee Realty
Bought with:
Christopher Moore, 6501449610
EXP Realty Main
Source: Realcomp II,MLS#: 20240058837
Facts & features
Interior
Bedrooms & bathrooms
- Bedrooms: 3
- Bathrooms: 4
- Full bathrooms: 3
- 1/2 bathrooms: 1
Heating
- Forced Air, Natural Gas
Cooling
- Ceiling Fans, Central Air
Appliances
- Included: Built In Electric Oven, Bar Fridge, Dishwasher, Disposal, Electric Cooktop, Free Standing Freezer, Free Standing Refrigerator, Humidifier, Ice Maker, Microwave, Self Cleaning Oven, Washer Dryer Stacked
- Laundry: Laundry Room
Features
- High Speed Internet, Wet Bar
- Basement: Daylight,Finished
- Has fireplace: Yes
- Fireplace features: Gas, Great Room
Interior area
- Total interior livable area: 3,398 sqft
- Finished area above ground: 1,898
- Finished area below ground: 1,500
Property
Parking
- Total spaces: 2
- Parking features: Two Car Garage, Attached, Direct Access, Driveway, Electricityin Garage, Garage Faces Front, Garage Door Opener
- Attached garage spaces: 2
Features
- Levels: One
- Stories: 1
- Entry location: GroundLevel
- Patio & porch: Deck, Porch
- Exterior features: Chimney Caps, Lighting
- Pool features: In Ground
- Fencing: Fenced,Fencing Requiredwith Pool
Lot
- Size: 6,534 Square Feet
- Dimensions: 57.80 x 110.00
- Features: Sprinklers
Details
- Parcel number: 1308252038
- Special conditions: Short Sale No,Standard
Construction
Type & style
- Home type: SingleFamily
- Architectural style: Ranch
- Property subtype: Single Family Residence
Materials
- Brick
- Foundation: Basement, Poured
- Roof: Asphalt
Condition
- Site Condo
- New construction: No
- Year built: 2007
Utilities & green energy
- Electric: Volts 220
- Sewer: Public Sewer
- Water: Public
- Utilities for property: Cable Available, Underground Utilities
Community & HOA
Community
- Features: Sidewalks
- Subdivision: BERKSHIRE ESTATES AT HERITAGE VILLAGE CONDO #957
HOA
- Has HOA: Yes
- Services included: Maintenance Grounds
- HOA fee: $215 monthly
- HOA phone: 248-655-1500
Location
- Region: Warren
Financial & listing details
- Price per square foot: $125/sqft
- Tax assessed value: $149,100
- Annual tax amount: $7,981
- Date on market: 8/9/2024
- Cumulative days on market: 11 days
- Listing agreement: Exclusive Right To Sell
- Listing terms: Cash,Conventional,FHA,Va Loan
Price history
| Date | Event | Price |
|---|---|---|
| 11/1/2024 | Sold | $425,000-8.6%$125/sqft |
Source:  Realcomp II #20240058837 Report a problem Realcomp II #20240058837 Report a problem | ||
| 8/20/2024 | Pending sale | $465,000$137/sqft |
Source: Realcomp II #20240058837 Report a problem | ||
| 8/9/2024 | Listed for sale | $465,000+16.3%$137/sqft |
Source: Realcomp II #20240058837 Report a problem | ||
| 7/13/2021 | Sold | $400,000$118/sqft |
Source: eXp Realty #146164633 Report a problem | ||
| 6/7/2021 | Pending sale | $400,000$118/sqft |
Source: Realcomp II #2210038961 Report a problem | ||
| 6/1/2021 | Contingent | $400,000$118/sqft |
Source: Realcomp II #2210038961 Report a problem | ||
| 5/28/2021 | Listed for sale | $400,000+9.6%$118/sqft |
Source: Realcomp II #2210038961 Report a problem | ||
| 1/9/2008 | Sold | $364,800$107/sqft |
Source: Public Record Report a problem | ||
Public tax history
| Year | Property taxes | Tax assessment |
|---|---|---|
| 2025 | $8,405 +5.3% | $181,850 +1.8% |
| 2024 | $7,982 +6.7% | $178,670 +16.3% |
| 2023 | $7,480 +31.1% | $153,620 +8.2% |
| 2022 | $5,706 +0.6% | $142,000 +4.5% |
| 2021 | $5,671 | $135,860 +0.4% |
| 2020 | $5,671 +6.9% | $135,380 +0.4% |
| 2019 | $5,304 -0.3% | $134,840 -11.7% |
| 2018 | $5,319 | $152,720 -0.7% |
| 2017 | -- | $153,830 |
| 2016 | -- | $153,830 +8.7% |
| 2015 | -- | $141,540 +49.8% |
| 2012 | -- | $94,500 |
| 2010 | -- | -- |
| 2009 | -- | $147,080 -14.6% |
| 2008 | -- | $172,160 +444.3% |
| 2007 | -- | $31,630 |
Find assessor info on the county website
Neighborhood: 48092
Nearby homes

- $430,0004 bd3 ba2.1k sqft30059 Trailwood Dr, Warren, MI 48092Sold
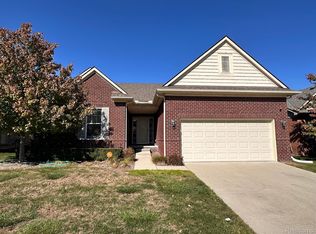
- $349,9003 bd2 ba1.6k sqft30137 Trailwood Dr, Warren, MI 48092Sold
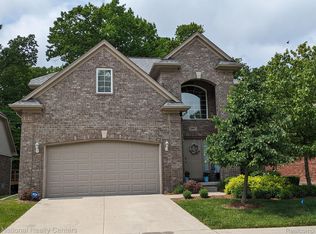
- $445,0003 bd4 ba3.1k sqft29917 Trailwood Dr, Warren, MI 48092Sold
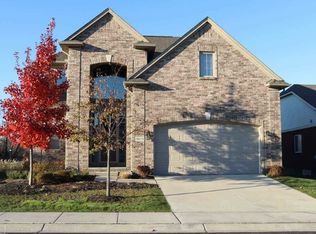
- $406,1004 bd3 ba2.1k sqft30131 Trailwood Dr, Warren, MI 48092Off Market
- $320,0003 bd2 ba1.6k sqft29840 Trailwood Dr, Warren, MI 48092Off Market
- $345,9003 bd3 ba1.9k sqft30146 Trailwood Dr, Warren, MI 48092Off Market
- $405,3004 bd3 ba2.1k sqft30056 Trailwood Dr, Warren, MI 48092Off Market
- $321,6003 bd1 ba-- sqft30010 Trailwood Dr, Warren, MI 48092Off Market
Nearby schools
GreatSchools rating
- 6/10Green Acres Elementary SchoolGrades: PK-5Distance: 0.8 mi
- 7/10Beer Middle SchoolGrades: 6-8Distance: 1.6 mi
- 5/10Warren Mott High SchoolGrades: 9-12Distance: 1.1 mi
Get a cash offer in 3 minutes
Find out how much your home could sell for in as little as 3 minutes with a no-obligation cash offer.
Estimated market value
$445,400
Get a cash offer in 3 minutes
Find out how much your home could sell for in as little as 3 minutes with a no-obligation cash offer.
Estimated market value
$445,400
- Michigan
- Macomb County
- Warren
- 48092
- 30029 Trailwood Dr
Nearby cities
Nearby zip codes
Other Warren Topics
