PRICE IMPROVEMENT! Situated on a desirable corner lot, this beautifully updated home offers a spacious 3 garage and a thoughtfully designed split-wing floor plan that provides added privacy. The elegant step-down living room adds character and sophistication, creating a warm and inviting space for relaxing or entertaining. The stunning kitchen was completely remodeled in 2022- showcases gorgeous quartz countertops, an expanded center island, and abundant workspace. In 2023, the stove, dishwasher, and microwave were replaced. 2 of the home's 3 bathrooms were also tastefully remodeled in 2023 with stylish, updated finishes. An oversized double sliding glass door, installed in 2023, fills the living and dining areas with natural light while creating seamless indoor-outdoor living. Ideally located near top-rated schools, convenient freeway & Shopping!!
Active
Price cut: $15K (8/25)
$459,000
3003 Boulder Ridge Ln, Bakersfield, CA 93313
4beds
3baths
2,091sqft
Single Family Residence
Built in 2004
7,405 Square Feet Lot
$-- Zestimate®
$220/sqft
$-- HOA
What's special
Expanded center islandAbundant workspaceGorgeous quartz countertopsDesirable corner lotSeamless indoor-outdoor living
- 56 days
- 478
- 30
Zillow last checked:
Listing updated:
Listed by:
Maribel Resendez DRE #01323116 661-204-2672 teamresendez@yahoo.com,
Brick and Boulder Real Estate
Source: Bakersfield AOR,MLS#: 202607871
Facts & features
Interior
Bedrooms & bathrooms
- Bedrooms: 4
- Bathrooms: 3
Heating
- Central
Cooling
- Central Air
Features
- Number of fireplaces: 1
Interior area
- Total structure area: 2,091
- Total interior livable area: 2,091 sqft
Property
Parking
- Total spaces: 3
- Parking features: 3 Car Garage
- Garage spaces: 3
Features
- Levels: One
- Stories: 1
- Pool features: None
Lot
- Size: 7,405 Square Feet
Details
- Parcel number: 51559301
- Zoning: R1
- Zoning description: R1
- Special conditions: Standard
Construction
Type & style
- Home type: SingleFamily
- Property subtype: Single Family Residence
Condition
- Year built: 2004
Utilities & green energy
- Electric: Photovoltaics Third-Party Owned
Community & HOA
Community
- Subdivision: 6095 Ph 1
Location
- Region: Bakersfield
Financial & listing details
- Price per square foot: $220/sqft
- Tax assessed value: $467,034
- Date on market: 7/24/2026
- Cumulative days on market: 59 days
Estimated market value
Not available
Estimated sales range
Not available
Not available
Price history
| Date | Event | Price |
|---|---|---|
| 8/25/2026 | Price change | $459,000-3.2%$220/sqft |
Source:  Bakersfield AOR #202607871 Report a problem Bakersfield AOR #202607871 Report a problem | ||
| 8/10/2026 | Price change | $473,950-1.1%$227/sqft |
Source: Bakersfield AOR #202607871 Report a problem | ||
| 7/24/2026 | Listed for sale | $479,000+6.7%$229/sqft |
Source: Bakersfield AOR #202607871 Report a problem | ||
| 2/28/2024 | Sold | $448,900-2.2%$215/sqft |
Source:  CRMLS #SR24023669 Report a problem CRMLS #SR24023669 Report a problem | ||
| 2/19/2024 | Pending sale | $458,900$219/sqft |
Source: Bakersfield AOR #202400010 Report a problem | ||
| 2/15/2024 | Contingent | $458,900$219/sqft |
Source: CRMLS #SR24023669 Report a problem | ||
| 1/26/2024 | Price change | $458,900-2.3%$219/sqft |
Source: Bakersfield AOR #202400010 Report a problem | ||
| 1/13/2024 | Price change | $469,900-2.1%$225/sqft |
Source: Bakersfield AOR #202400010 Report a problem | ||
| 1/3/2024 | Price change | $479,900-2%$230/sqft |
Source: Bakersfield AOR #202400010 Report a problem | ||
| 12/27/2023 | Listed for sale | $489,900+18%$234/sqft |
Source: Bakersfield AOR #202400010 Report a problem | ||
| 3/31/2022 | Sold | $415,000+3.8%$198/sqft |
Source: Public Record Report a problem | ||
| 3/8/2022 | Pending sale | $399,999$191/sqft |
Source: Owner Report a problem | ||
| 2/14/2022 | Listed for sale | $399,999+47.6%$191/sqft |
Source: Owner Report a problem | ||
| 11/16/2004 | Sold | $271,000$130/sqft |
Source: Public Record Report a problem | ||
Public tax history
| Year | Property taxes | Tax assessment |
|---|---|---|
| 2026 | -- | $467,034 +2% |
| 2025 | $6,027 +3.9% | $457,877 +6% |
| 2024 | $5,800 +2.2% | $431,766 +2% |
| 2023 | $5,674 +20.5% | $423,300 +26% |
| 2022 | $4,709 | $336,000 +14.3% |
| 2021 | -- | $294,000 +9.3% |
| 2020 | $3,794 +4.1% | $269,000 +5.1% |
| 2019 | $3,643 +3.7% | $256,000 +1.2% |
| 2018 | $3,514 -0.8% | $253,000 -0.4% |
| 2017 | $3,543 +7.2% | $254,000 +4.1% |
| 2016 | $3,305 +2.7% | $244,000 +3.4% |
| 2015 | $3,218 +8.1% | $236,000 +10.3% |
| 2014 | $2,976 | $214,000 +16.3% |
| 2013 | -- | $184,000 -5.4% |
| 2012 | $2,821 +0% | $194,515 |
| 2011 | $2,820 +0.8% | $194,515 +0.4% |
| 2010 | $2,797 -2.9% | $193,825 -4.7% |
| 2009 | $2,881 -13.9% | $203,402 -19.6% |
| 2008 | $3,346 -6.8% | $252,900 -10.2% |
| 2007 | $3,592 +4.1% | $281,532 +2% |
| 2006 | $3,450 +0.7% | $276,012 +2% |
| 2005 | $3,425 | $270,600 |
| 2004 | -- | -- |
Find assessor info on the county website
Monthly payment
Est. payment
Payment breakdown
Explore the cost of this home by adjusting the details. Changes won't be saved.Climate risks
Neighborhood: Stone Meadows
Nearby schools
Schools provided by the listing agent
- Elementary: Granite Pointe
- Middle: McKee
- High: Golden Valley
- District: Greenfield Union
Source: Bakersfield AOR. This data may not be complete. We recommend contacting the local school district to confirm school assignments for this home.
- $424,4003 bd3 ba2k sqft3007 Boulder Ridge Ln, Bakersfield, CA 93313Off Market
- $349,5003 bd2 ba1.3k sqft7411 Granite Hills St, Bakersfield, CA 93313Off Market
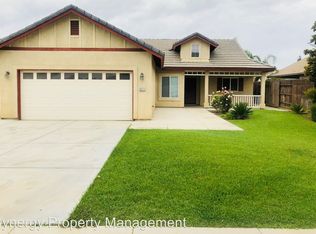
- $378,6003 bd2 ba1.4k sqft3011 Boulder Ridge Ln, Bakersfield, CA 93313Off Market
- $372,3004 bd2 ba1.3k sqft7406 Granite Hills St, Bakersfield, CA 93313Off Market
Similar homes
- $445,0004 bd2 ba1.9k sqft2705 Macau St, Bakersfield, CA 93313For Sale
 MLS ID #202609230, Ryan S. Dobbs. Bakersfield AOR
 - $410,0004 bd2 ba1.8k sqft4202 Silver Maple Ct, Bakersfield, CA 93313For Sale
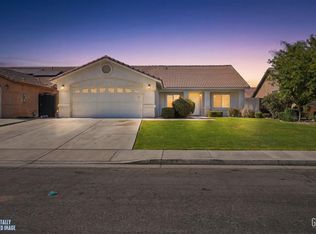 MLS ID #202606808, Neil A. Bhatti. Bakersfield AOR
 - $485,0004 bd3 ba2.3k sqft5128 Ederia Way, Bakersfield, CA 93313For Sale
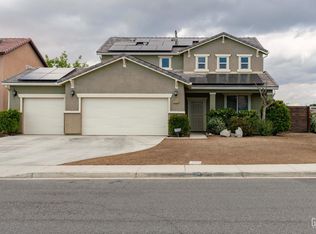 MLS ID #202604100, William Amir Gordon. Bakersfield AOR
 - $535,0004 bd3 ba2.4k sqft4208 Sierra Madre Ave, Bakersfield, CA 93313For Sale
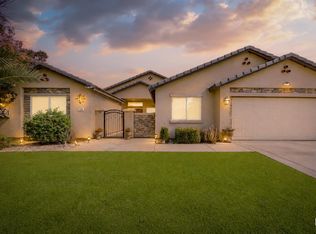 MLS ID #202608486, Harjinder Singh. Bakersfield AOR
Local buyer's agents are ready to help
