Skip main navigation
Closed
  • $799,000

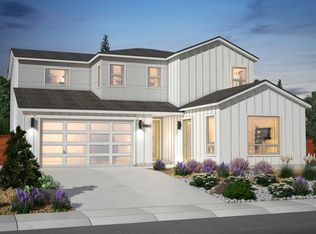
    3003 Earthstone Dr, Sparks, NV 89436

    3beds
    2,129sqft
    Single Family Residence
    Built in 2023
    6,098.4 Square Feet Lot
    $789,900 Zestimate®
    $375/sqft
    $2,950 Estimated rent

    Home value

    $789,900

    $750,000 - $829,000

    $2,950/mo

    Zestimate® history
    Loading
    Loading...

    Owner options

    List your home for rent

    $2,950/mo

    Rent Zestimate®

    Find your next renter with Zillow Rental Manager. Plus, with online applications, you can quickly screen prospective tenants – for free.

    Learn more

    $2,950/mo

    Rent Zestimate®

    Refinance and save

    $4,591/mo

    Est. payment

    Refinancing to a lower rate could help reduce your monthly payments and save thousands over the life of the loan.

    See today's rates

    $4,591/mo

    Est. payment

    Explore your selling options

    Work with a Zillow partner agent

    Leverage their expertise and Zillow's premium Showcase listings to get your home seen by more buyers.

    Get started

    List with your own agent

    Get your home in front of millions of buyers by listing it on Zillow.

    Learn how to do it

    Sell it yourself

    Take full control of how buyers see your home on Zillow by listing For Sale by Owner (FSBO).

    List your home

    What's special

    Moen genta pull-down faucetPremium lotSpa-inspired primary bathSleek linear fireplaceWestern-facing multi-panel slidersProfessionally landscaped backyardGe profile appliances
    Fully upgraded and move-in ready, this modern Miramonte Phase 4 home at The Heights sits on a premium lot with the most incredible views of the Sierra Nevada Mountains and delivers elevated design throughout. Western-facing multi-panel sliders flood the open great room with natural light and connect seamlessly to a professionally landscaped backyard featuring a built in fire pit to match the expansive pavers with built in seating, turf, gas hookups for your bbq, and the most incredible views. The kitchen features a Samsung Bespoke refrigerator and GE Profile appliances, upgraded cabinetry with soft-close hinges, designer backsplash, woven rattan pendant lighting, and a Moen Genta pull-down faucet. Luxury vinyl plank flooring runs through all main living areas, complemented by two-tone interior paint and upgraded carpet and pad. Additional highlights include a sleek linear fireplace, contemporary garage door with windows, insulated garage with added electrical making it convenient to add your EV charging station , prewiring for TVs, ceiling fans, and holiday lights, plus custom automatic shades on all western sliders. Spa-inspired primary bath with floor-to-ceiling shower tile and modern obscured glass doors for pantry and closets. Over 180,000 dollars in thoughtful upgrades—no waiting, no builder delays, just turnkey living.

    Zillow last checked:

    Listing updated:

    Listed by:

    Tristan Lipschutz S.197911 530-333-7134,

    Compass

    Bought with:

    Devin Scruggs, BS.143922

    Dickson Realty - Caughlin

    Source: NNRMLS,MLS#: 260000825MLS Logo

    Facts & features

    Interior

    Bedrooms & bathrooms
    • Bedrooms: 3
    • Bathrooms: 3
    • Full bathrooms: 2
    • 1/2 bathrooms: 1
    Heating
    • Fireplace(s), Heat Pump, Natural Gas
    Cooling
    • Central Air, Heat Pump
    Appliances
    • Included: Dishwasher, Disposal, ENERGY STAR Qualified Appliances, Gas Cooktop, Microwave, Oven, Smart Appliance(s)
    • Laundry: Cabinets, Laundry Room, Shelves, Washer Hookup
    Features
    • Breakfast Bar, Ceiling Fan(s), Kitchen Island, Pantry, Master Downstairs, Walk-In Closet(s)
    • Flooring: Carpet, Luxury Vinyl, Tile
    • Windows: Blinds, Double Pane Windows, ENERGY STAR Qualified Windows, Window Coverings
    • Number of fireplaces: 1
    • Fireplace features: Gas
    • Common walls with other units/homes: No Common Walls
    Interior area
    • Total structure area: 2,129
    • Total interior livable area: 2,129 sqft

    Property

    Parking
    • Total spaces: 3
    • Parking features: Additional Parking, Attached, Garage, Garage Door Opener, Tandem
    • Attached garage spaces: 3
    Features
    • Levels: One
    • Stories: 1
    • Patio & porch: Covered, Patio
    • Exterior features: Fire Pit, Rain Gutters
    • Spa features: None
    • Fencing: Back Yard,Full
    • Has view: Yes
    • View description: City, Mountain(s)
    Lot
    • Size: 6,098 sqft
    • Features: Artificial Turf, Landscaped, Level
    Details
    • Parcel number: 51227111
    • Zoning: NUD

    Construction

    Type & style
    • Home type: SingleFamily
    • Property subtype: Single Family Residence
    Materials
    • Concrete, Stone Veneer, Stucco
    • Foundation: Slab
    • Roof: Tile
    Condition
    • New construction: Yes
    • Year built: 2023
    Details
    • Builder name: Ryder Homes

    Utilities & green energy

    • Sewer: Public Sewer
    • Water: Public
    • Utilities for property: Cable Available, Electricity Connected, Internet Connected, Natural Gas Connected, Phone Available, Sewer Connected, Water Connected, Cellular Coverage

    Community & neighborhood

    Security
    • Security features: Carbon Monoxide Detector(s), Fire Sprinkler System, Smoke Detector(s)
    Location
    • Region: Sparks
    • Subdivision: Miramonte 4C

    HOA & financial

    HOA
    • Has HOA: Yes
    • HOA fee: $26 monthly
    • Amenities included: None
    • Association name: Sierra Shadows Landscape Maintenance

    Other

    Other facts
    • Listing terms: 1031 Exchange,Cash,Conventional,FHA,USDA Loan

    Price history

    DateEventPrice
    7/7/2026Sold$799,000$375/sqft
    Source: NNRMLS #260000825 Report a problem
    4/20/2026Contingent$799,000$375/sqft
    Source: NNRMLS #260000825 Report a problem
    1/23/2026Listed for sale$799,000-0.1%$375/sqft
    Source: NNRMLS #260000825 Report a problem
    12/16/2024Listing removed$799,900$376/sqft
    Source: NNRMLS #240011207 Report a problem
    10/6/2024Price change$799,900-2.5%$376/sqft
    Source: NNRMLS #240011207 Report a problem
    8/31/2024Listed for sale$820,000+9.2%$385/sqft
    Source: NNRMLS #240011207 Report a problem
    12/1/2023Sold$750,880+3.7%$353/sqft
    Source: Public Record Report a problem
    7/7/2023Listing removed--
    Source: Ryder Homes Report a problem
    6/24/2023Price change$723,930+2.3%$340/sqft
    Source: Ryder Homes Report a problem
    6/20/2023Listed for sale$707,910$333/sqft
    Source: Ryder Homes Report a problem

    Public tax history

    YearProperty taxesTax assessment
    2026$7,199 +2.3%$193,506 -1.7%
    2025$7,039 +292.7%$196,909 +280.3%
    2024$1,792 +74.9%$51,777 +58.3%
    2023$1,025 $32,704 +368.1%
    2022-- $6,986

    Find assessor info on the county website

    Neighborhood: 89436

    Nearby schools

    GreatSchools rating
    Schools provided by the listing agent
    • Elementary: Beasley
    • Middle: Mendive
    • High: Reed

    Source: NNRMLS. This data may not be complete. We recommend contacting the local school district to confirm school assignments for this home.

    Get a cash offer in 3 minutes
    Find out how much your home could sell for in as little as 3 minutes with a no-obligation cash offer.
    Estimated market value
    $789,900
    Get a cash offer in 3 minutes
    Find out how much your home could sell for in as little as 3 minutes with a no-obligation cash offer.
    Estimated market value
    $789,900