Homesite 774 showcases the exquisite Plan 3X in the charming Modern Farmhouse style, beautifully presented in Color Scheme 2 on a generous 6,060 sq. ft. lot. This thoughtfully crafted home features a private multi-generational suite, perfect for accommodating extended family or guests with comfort and privacy. An versatile office replaces the third car garage, providing a serene and functional space for work or study. A stunning Western slider off the great room seamlessly connects to the loggia, inviting outdoor living and entertainment. Additionally, practical laundry sink rough-ins are included in both the main laundry and the multi-gen suite, offering unmatched convenience. Don't miss the opportunity to make this exceptional home yours!
In addition, future homeowners can choose from a wide range of builder and designer customizations for their new homes at The Heights. Please get in touch if you'd like to learn more or schedule a private tour.
Sold for $839,308
$839,308
3027 Earthstone Dr, Sparks, NV 89436
4beds
2,785sqft
Single Family Residence
Built in 2025
6,060 Square Feet Lot
$733,800 Zestimate®
$301/sqft
$3,588 Estimated rent
Home value
$733,800
$697,000 - $778,000
$3,588/mo
Zestimate® history
Owner options
List your home for rent
$3,588/mo
Rent Zestimate®
Find your next renter with Zillow Rental Manager. Plus, with online applications, you can quickly screen prospective tenants – for free.
$3,588/mo
Rent Zestimate®
Refinance and save
$4,862/mo
Est. payment
Refinancing to a lower rate could help reduce your monthly payments and save thousands over the life of the loan.
$4,862/mo
Est. payment
Explore your selling options
Work with a Zillow partner agent
Leverage their expertise and Zillow's premium Showcase listings to get your home seen by more buyers.
Get startedList with your own agent
Get your home in front of millions of buyers by listing it on Zillow.
Learn how to do itSell it yourself
Take full control of how buyers see your home on Zillow by listing For Sale by Owner (FSBO).
List your homeWhat's special
Zillow last checked:
Listing updated:
Source: Ryder Homes
Facts & features
Interior
Bedrooms & bathrooms
- Bedrooms: 4
- Bathrooms: 4
- Full bathrooms: 3
- 1/2 bathrooms: 1
Heating
- Natural Gas, Electric, Forced Air
Cooling
- Central Air
Appliances
- Included: Range, Dishwasher, Disposal, Microwave
Features
- In-Law Floorplan, Wired for Data, Walk-In Closet(s)
- Windows: Double Pane Windows
- Has fireplace: Yes
Interior area
- Total interior livable area: 2,785 sqft
Property
Parking
- Total spaces: 2
- Parking features: Attached, Off Street
- Attached garage spaces: 2
Features
- Levels: 2.0
- Stories: 2
- Patio & porch: Deck, Patio
- Has view: Yes
- View description: City, Mountain(s)
Lot
- Size: 6,060 Square Feet
Details
- Parcel number: 51230304
Construction
Type & style
- Home type: SingleFamily
- Architectural style: Contemporary
- Property subtype: Single Family Residence
Materials
- Other, Wood Siding, Stucco
Condition
- New Construction,Under Construction
- New construction: Yes
- Year built: 2025
Details
- Builder name: Ryder Homes
Community & HOA
Community
- Security: Fire Sprinkler System
- Subdivision: The Heights
HOA
- Has HOA: Yes
Location
- Region: Sparks
Financial & listing details
- Price per square foot: $301/sqft
- Tax assessed value: $48,617
- Date on market: 7/1/2025
Price history
| Date | Event | Price |
|---|---|---|
| 1/16/2026 | Sold | $839,308+1.8%$301/sqft |
Source: Public Record Report a problem | ||
| 10/1/2025 | Price change | $824,460+1.9%$296/sqft |
Source: Ryder Homes Report a problem | ||
| 9/19/2025 | Price change | $809,330+5.3%$291/sqft |
Source: Ryder Homes Report a problem | ||
| 7/18/2025 | Price change | $768,910-0.1%$276/sqft |
Source: Ryder Homes Report a problem | ||
| 7/1/2025 | Listed for sale | $769,340$276/sqft |
Source: Ryder Homes Report a problem | ||
Public tax history
| Year | Property taxes | Tax assessment |
|---|---|---|
| 2026 | -- | $17,016 |
Find assessor info on the county website
Neighborhood: 89436
Nearby homes
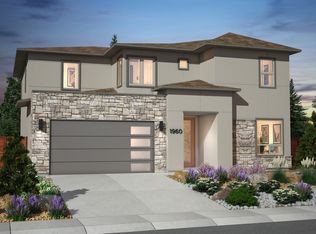
- $832,6054 bd3 ba2.5k sqft3039 Earthstone Dr, Sparks, NV 89436Sold
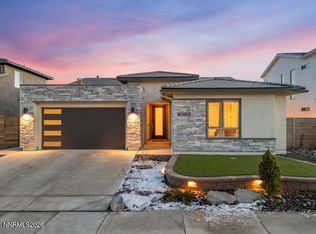
- $799,0003 bd3 ba2.1k sqft3003 Earthstone Dr, Sparks, NV 89436Sold
- $912,726-- bd-- ba-- sqft3063 Earthstone Dr, Sparks, NV 89436Sold

- $649,9903 bd3 ba2.2k sqft3028 Earthstone Dr, Sparks, NV 89436Sold
- $678,6313 bd2 ba1.9k sqft3016 Earthstone Dr, Sparks, NV 89436Sold
- $679,9903 bd3 ba2.2k sqft3040 Earthstone Dr, Sparks, NV 89436Sold
- $824,6264 bd3 ba2.5k sqft2995 Earthstone Dr, Sparks, NV 89436Sold
- $774,1194 bd3 ba2.7k sqft3004 Earthstone Dr, Sparks, NV 89436Sold
Nearby schools
GreatSchools rating
- 8/10Bud Beasley Elementary SchoolGrades: PK-5Distance: 1.1 mi
- 8/10Lou Mendive Middle SchoolGrades: 6-8Distance: 2.4 mi
- 4/10Edward C Reed High SchoolGrades: 9-12Distance: 2.5 mi
Get a cash offer in 3 minutes
Find out how much your home could sell for in as little as 3 minutes with a no-obligation cash offer.
Estimated market value
$733,800
Get a cash offer in 3 minutes
Find out how much your home could sell for in as little as 3 minutes with a no-obligation cash offer.
Estimated market value
$733,800
- Nevada
- Washoe County
- Sparks
- 89436
- 3027 Earthstone Dr
Nearby cities
Nearby zip codes
Other Sparks Topics
