
*PRICE DISCOUNTED ALMOST $25K!* Discover the exceptional charm of Homesite 702, showcasing our stunning Plan 2 American Contemporary design in the sophisticated Color Scheme 5, perfectly situated on a spacious 6,000 sq. ft. lot. This home boasts a magnificent Western Slider in the Great Room, creating a seamless connection between indoor and outdoor living.
The heart of the home features a premium upgraded stainless steel GE Profile kitchen appliance package, complete with a stylish GE wine refrigerator - perfect for entertaining. The kitchen is accentuated by elegant 2" Shaker-style cabinets in a rich Ebony stain, complemented by sleek Blackrock Round Knobs in Satin Nickel, bringing a touch of modern sophistication.
Throughout the home, you'll find luxurious Moen Genta Satin Nickel plumbing fixtures, along with a Moen Align Spot Resistant Stainless Steel kitchen faucet. We've gone a step further by incorporating an optional laundry sink paired with a matching Moen Align Stainless Steel faucet for added convenience. The secondary bath is a true retreat, upgraded with a Kohler Hytec Wellbrook tub and beautiful tile surround, ensuring a spa-like experience at home.
For outdoor enthusiasts, an additional gas stub out at the rear of the home awaits your gas BBQ setup, making it easy to host gatherings. In addition to these impressive builder options, Homesite 702 is enhanced with over $18K in premium flooring, tile, and countertop upgrades, elevating the overall aesth...
Sold for $679,990
$679,990
3040 Earthstone Dr, Sparks, NV 89436
3beds
2,207sqft
Single Family Residence
Built in 2026
6,000 Square Feet Lot
$681,800 Zestimate®
$308/sqft
$3,051 Estimated rent
Home value
$681,800
$627,000 - $743,000
$3,051/mo
Zestimate® history
Owner options
List your home for rent
$3,051/mo
Rent Zestimate®
Find your next renter with Zillow Rental Manager. Plus, with online applications, you can quickly screen prospective tenants – for free.
$3,051/mo
Rent Zestimate®
Refinance and save
$3,939/mo
Est. payment
Refinancing to a lower rate could help reduce your monthly payments and save thousands over the life of the loan.
$3,939/mo
Est. payment
Explore your selling options
Work with a Zillow partner agent
Leverage their expertise and Zillow's premium Showcase listings to get your home seen by more buyers.
Get startedList with your own agent
Get your home in front of millions of buyers by listing it on Zillow.
Learn how to do itSell it yourself
Take full control of how buyers see your home on Zillow by listing For Sale by Owner (FSBO).
List your homeWhat's special
Stylish ge wine refrigerator
Zillow last checked:
Listing updated:
Source: Ryder Homes
Facts & features
Interior
Bedrooms & bathrooms
- Bedrooms: 3
- Bathrooms: 3
- Full bathrooms: 2
- 1/2 bathrooms: 1
Heating
- Natural Gas, Electric, Forced Air
Cooling
- Central Air
Appliances
- Included: Range, Dishwasher, Disposal, Microwave
Features
- Wired for Data, Walk-In Closet(s)
- Windows: Double Pane Windows
- Has fireplace: Yes
Interior area
- Total interior livable area: 2,207 sqft
Property
Parking
- Total spaces: 3
- Parking features: Attached, Off Street
- Attached garage spaces: 3
Features
- Levels: 1.0
- Stories: 1
- Patio & porch: Patio
- Has view: Yes
- View description: Mountain(s), City
Lot
- Size: 6,000 Square Feet
Details
- Parcel number: 51230103
Construction
Type & style
- Home type: SingleFamily
- Architectural style: Modern
- Property subtype: Single Family Residence
Materials
- Brick, Other, Wood Siding, Stucco, Concrete
Condition
- New Construction
- New construction: Yes
- Year built: 2026
Details
- Builder name: Ryder Homes
Community & HOA
Community
- Security: Fire Sprinkler System
- Subdivision: The Heights
HOA
- Has HOA: Yes
Location
- Region: Sparks
Financial & listing details
- Price per square foot: $308/sqft
- Tax assessed value: $48,617
- Date on market: 3/13/2026
Price history
| Date | Event | Price |
|---|---|---|
| 6/5/2026 | Sold | $679,990$308/sqft |
Source: Public Record Report a problem | ||
| 1/8/2026 | Price change | $679,990-3.5%$308/sqft |
Source: Ryder Homes Report a problem | ||
| 12/6/2025 | Price change | $704,529+0.5%$319/sqft |
Source: Ryder Homes Report a problem | ||
| 11/4/2025 | Price change | $701,239+2.2%$318/sqft |
Source: Ryder Homes Report a problem | ||
| 9/16/2025 | Price change | $686,260+2.4%$311/sqft |
Source: Ryder Homes Report a problem | ||
| 7/25/2025 | Listed for sale | $670,190$304/sqft |
Source: Ryder Homes Report a problem | ||
Public tax history
| Year | Property taxes | Tax assessment |
|---|---|---|
| 2026 | -- | $17,016 |
Find assessor info on the county website
Neighborhood: 89436
Nearby homes
- $649,9903 bd3 ba2.2k sqft3028 Earthstone Dr, Sparks, NV 89436Sold
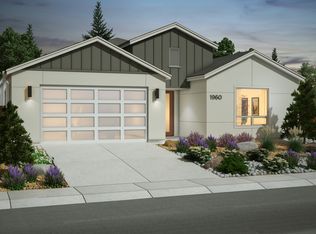
- $619,9903 bd2 ba1.9k sqft3052 Earthstone Dr, Sparks, NV 89436Sold
- $836,5043 bd3 ba2.8k sqft3064 Earthstone Dr, Sparks, NV 89436Sold
- $678,6313 bd2 ba1.9k sqft3016 Earthstone Dr, Sparks, NV 89436Sold
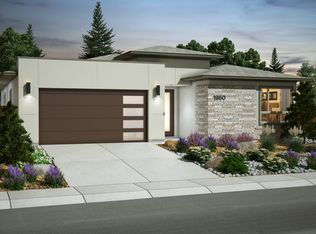
- $832,6054 bd3 ba2.5k sqft3039 Earthstone Dr, Sparks, NV 89436Sold
- $839,3084 bd4 ba2.7k sqft3027 Earthstone Dr, Sparks, NV 89436Sold
- $774,1194 bd3 ba2.7k sqft3004 Earthstone Dr, Sparks, NV 89436Sold
- $912,726-- bd-- ba-- sqft3063 Earthstone Dr, Sparks, NV 89436Sold
Nearby schools
GreatSchools rating
- 8/10Bud Beasley Elementary SchoolGrades: PK-5Distance: 1.1 mi
- 8/10Lou Mendive Middle SchoolGrades: 6-8Distance: 2.5 mi
- 4/10Edward C Reed High SchoolGrades: 9-12Distance: 2.5 mi
Get a cash offer in 3 minutes
Find out how much your home could sell for in as little as 3 minutes with a no-obligation cash offer.
Estimated market value
$681,800
Get a cash offer in 3 minutes
Find out how much your home could sell for in as little as 3 minutes with a no-obligation cash offer.
Estimated market value
$681,800
- Nevada
- Washoe County
- Sparks
- 89436
- 3040 Earthstone Dr
Nearby cities
Nearby zip codes
Other Sparks Topics
