**Elegant and Spacious Oversized Corner Lot Retreat in Royse City**
Welcome to your new residence in the heart of Royse City, TX. This distinguished single-story abode features 3 bedrooms, 2 baths, and a 2-car garage, offering a harmonious blend of contemporary comfort and enduring style. Situated on a prominent oversize corner lot, this meticulously maintained home is a rare gem awaiting your discerning touch.
Upon entry, you are greeted by an open floor plan seamlessly uniting the living, dining, and kitchen spaces—a perfect setting for hosting gatherings or enjoying serene family moments. The inviting living room, complemented by a warm gas log fireplace, becomes the focal point of relaxation. The kitchen, crafted for the culinary enthusiast, offers granite countertops, a refined farm sink, and generous counter space, fostering a welcoming environment for family dining in the adjacent breakfast area. Also included, oversized utility room with room for a freezer,10 ft ceilings in living and dining with ceiling fans in all bedrooms and office.
The primary suite offers a retreat of tranquility with an en-suite extended shower, while two additional bedrooms provide ample closet space to meet all storage needs. A dedicated study enhances the home's versatility, suitable for either professional activities or personal reflection.
The property's allure extends outdoors with an expansive backyard, ideal if seeking an outdoor escape or a private haven. A covered patio with an extended slab provides an ideal venue for al fresco dining or enjoying a peaceful morning coffee. A unique lighting system graces the front and street sides, elegantly illuminating the residence in white, with the option for festive displays during holiday periods.
Seize this unique opportunity to make this exquisite property your home, where comfort coexists with functionality and charm mingles with sophistication. Experience firsthand why this exceptional property is not to be missed!
Sold
Price Unknown
3003 Genevieve Ln, Royse City, TX 75189
3beds
1,917sqft
Single Family Residence
Built in 2023
0.28 Acres Lot
$330,900 Zestimate®
$--/sqft
$2,311 Estimated rent
Home value
$330,900
$314,000 - $347,000
$2,311/mo
Zestimate® history
Owner options
List your home for rent
$2,311/mo
Rent Zestimate®
Find your next renter with Zillow Rental Manager. Plus, with online applications, you can quickly screen prospective tenants – for free.
$2,311/mo
Rent Zestimate®
Refinance and save
$355/mo
Est. payment
Refinancing to a lower rate could help reduce your monthly payments and save thousands over the life of the loan.
$355/mo
Est. payment
Explore your selling options
Work with a Zillow partner agent
Leverage their expertise and Zillow's premium Showcase listings to get your home seen by more buyers.
Get startedList with your own agent
Get your home in front of millions of buyers by listing it on Zillow.
Learn how to do itSell it yourself
Take full control of how buyers see your home on Zillow by listing For Sale by Owner (FSBO).
List your homeWhat's special
Warm gas log fireplaceGranite countertopsOversized corner lotGenerous counter spaceRefined farm sinkAdjacent breakfast area
Zillow last checked:
Listing updated:
Listed by:
Gregory Lomax 0539179 972-839-4230,
Coldwell Banker Apex, REALTORS 972-783-1919
Bought with:
Deborah Cochran, 0844175
Monument Realty
Source: NTREIS,MLS#: 21291200
Facts & features
Interior
Bedrooms & bathrooms
- Bedrooms: 3
- Bathrooms: 2
- Full bathrooms: 2
Primary bedroom
- Features: Ceiling Fan(s), Dual Sinks, Linen Closet, Separate Shower
- Level: First
- Dimensions: 15 x 13
Bedroom
- Features: Ceiling Fan(s), Walk-In Closet(s)
- Level: First
- Dimensions: 10 x 11
Bedroom
- Features: Ceiling Fan(s), Walk-In Closet(s)
- Level: First
- Dimensions: 10 x 11
Living room
- Level: First
- Dimensions: 15 x 15
Heating
- Central, Fireplace(s), Natural Gas
Cooling
- Central Air, Ceiling Fan(s), Gas
Appliances
- Included: Dishwasher, Electric Oven, Gas Cooktop, Disposal, Gas Water Heater, Microwave
Features
- Eat-in Kitchen, Granite Counters, Open Floorplan, Pantry, Smart Home, Cable TV, Walk-In Closet(s)
- Flooring: Carpet, Ceramic Tile
- Has basement: No
- Number of fireplaces: 1
- Fireplace features: Gas Log, Living Room
Interior area
- Total interior livable area: 1,917 sqft
Property
Parking
- Total spaces: 2
- Parking features: Door-Single, Garage Faces Front, Garage, Garage Door Opener, Off Street
- Attached garage spaces: 2
Features
- Levels: One
- Stories: 1
- Patio & porch: Covered
- Pool features: None
- Fencing: Wood
Lot
- Size: 0.28 Acres
- Features: Corner Lot, Subdivision, Sprinkler System
Details
- Parcel number: 330568
Construction
Type & style
- Home type: SingleFamily
- Architectural style: Traditional,Detached
- Property subtype: Single Family Residence
- Attached to another structure: Yes
Materials
- Brick
Condition
- Year built: 2023
Utilities & green energy
- Sewer: Public Sewer
- Water: Public
- Utilities for property: Sewer Available, Water Available, Cable Available
Community & HOA
Community
- Features: Curbs, Sidewalks
- Subdivision: Waterscape Phase 3a
HOA
- Has HOA: Yes
- Services included: All Facilities, Maintenance Grounds
- HOA fee: $355 semi-annually
- HOA name: Waterscape Home Owners Association
- HOA phone: 469-722-5837
Location
- Region: Royse City
Financial & listing details
- Tax assessed value: $338,856
- Annual tax amount: $7,836
- Date on market: 6/4/2026
- Cumulative days on market: 6 days
- Listing terms: Cash,Conventional,FHA,VA Loan
Price history
| Date | Event | Price |
|---|---|---|
| 7/21/2026 | Sold | -- |
Source: NTREIS #21291200 Report a problem | ||
| 6/18/2026 | Pending sale | $336,000$175/sqft |
Source: NTREIS #21291200 Report a problem | ||
| 6/11/2026 | Contingent | $336,000$175/sqft |
Source: NTREIS #21291200 Report a problem | ||
| 6/4/2026 | Listed for sale | $336,000$175/sqft |
Source: NTREIS #21291200 Report a problem | ||
Public tax history
| Year | Property taxes | Tax assessment |
|---|---|---|
| 2025 | $7,836 -6.5% | $338,856 +0% |
| 2024 | $8,379 +155.7% | $338,705 +1029% |
| 2023 | $3,277 | $30,000 |
Find assessor info on the county website
Neighborhood: 75189
Nearby homes
- $407,8008 bd6 ba2.5k sqft3050 Genevieve Ln, Royse City, TX 75189Off Market
- $381,8004 bd3 ba2.6k sqft3046 Genevieve Ln, Royse City, TX 75189Off Market
- $--4 bd3 ba2.5k sqft3007 Genevieve Ln, Royse City, TX 75189Sold
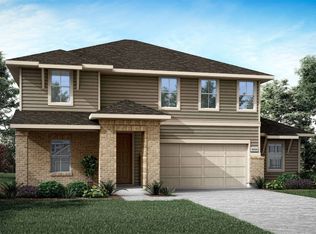
- $--5 bd4 ba3.5k sqft3010 Duck Heights Ave, Royse City, TX 75189Sold
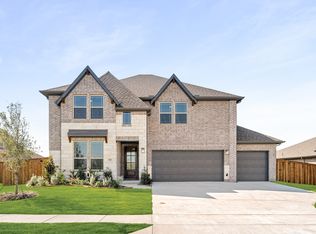
- $322,5004 bd2 ba2k sqft2604 Brookside Dr, Royse City, TX 75189Off Market
- $--4 bd3 ba2.7k sqft3011 Genevieve Ln, Royse City, TX 75189Sold
- $388,5004 bd3 ba2.7k sqft2434 Brookside Dr, Royse City, TX 75189Off Market
- $301,1003 bd2 ba1.8k sqft2446 Brookside Dr, Royse City, TX 75189Off Market
Nearby schools
GreatSchools rating
- 4/10Anita Scott Elementary SchoolGrades: PK-5Distance: 2.1 mi
- 4/10Royse City Middle SchoolGrades: 6-8Distance: 3.9 mi
- 5/10Royse City High SchoolGrades: 9-12Distance: 3.7 mi
Schools provided by the listing agent
- Elementary: Paula Walker
- Middle: Ouida Baley
- High: Royse City
- District: Royse City ISD
Source: NTREIS. This data may not be complete. We recommend contacting the local school district to confirm school assignments for this home.
Get a cash offer in 3 minutes
Find out how much your home could sell for in as little as 3 minutes with a no-obligation cash offer.
Estimated market value
$330,900
Get a cash offer in 3 minutes
Find out how much your home could sell for in as little as 3 minutes with a no-obligation cash offer.
Estimated market value
$330,900
- Texas
- Rockwall County
- Royse City
- 75189
- 3003 Genevieve Ln
Nearby cities
Nearby neighborhoods
Nearby zip codes
Other Royse City Topics
