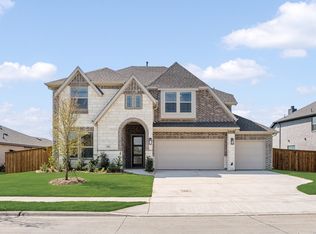
BRAND NEW & NEVER LIVED IN! Ready NOW - Rose II plan by Bloomfield Homes is... heightened ceilings, extensive windows for maximum sunlight, standout curb appeal from a stone exterior with a 3-car garage, and open-concept living spaces on both floors. 5 bedrooms and 4 baths are split among the 2 floors, with the Primary and Guest Suites located downstairs. Central to the upstairs layout, the Game Room sits above the Family with a half wall to allow for an overlook that connects both floors. An open Media Room is adjacent, and the other 3 bedrooms surround the Game Room - plus, the shared Bath 2 is a Jack and Jill! Elegant design features like an exposed, curved staircase with horizontal railing and a soaring stone-to-ceiling fireplace in the Family Room make the home feel custom. Classic color choices will stand the test of time, including pure white Shaker cabinets, matte black fixtures, sparkling white granite countertops in all baths, white quartz in the kitchen, and ivory tile selections. Upgrades continue into the kitchen with a Marrakesh kitchen backsplash, under-cabinet lighting, a pot filler, built-in SS appliances (gas range!), a trash can pull-out drawer, and a wood vent hood. There's a Study with glass French doors just off the Family Room that could flex as a nursery, second home office, or maybe a whiskey room! And to comfortably enjoy fresh air, this home has a covered back patio with a ceiling fan kit and a gas drop already in place. The award-winning community of Waterscape has extensive amenities for residents to enjoy year-round and an unbeatable location to access schools, shopping, and the highway. Call Bloomfield to learn more about this great offer!
Sold
Price Unknown
3010 Duck Heights Ave, Royse City, TX 75189
5beds
3,557sqft
Single Family Residence
Built in 2025
9,753 Square Feet Lot
$504,800 Zestimate®
$--/sqft
$3,918 Estimated rent
Home value
$504,800
$469,000 - $545,000
$3,918/mo
Zestimate® history
Owner options
List your home for rent
$3,918/mo
Rent Zestimate®
Find your next renter with Zillow Rental Manager. Plus, with online applications, you can quickly screen prospective tenants – for free.
$3,918/mo
Rent Zestimate®
Refinance and save
$355/mo
Est. payment
Refinancing to a lower rate could help reduce your monthly payments and save thousands over the life of the loan.
$355/mo
Est. payment
Explore your selling options
Work with a Zillow partner agent
Leverage their expertise and Zillow's premium Showcase listings to get your home seen by more buyers.
Get startedList with your own agent
Get your home in front of millions of buyers by listing it on Zillow.
Learn how to do itSell it yourself
Take full control of how buyers see your home on Zillow by listing For Sale by Owner (FSBO).
List your homeWhat's special
Soaring stone-to-ceiling fireplaceBuilt-in ss appliancesOpen-concept living spacesSparkling white granite countertopsCovered back patioStandout curb appealGame room
Zillow last checked:
Listing updated:
Listed by:
Marsha Ashlock 0470768 817-288-5510,
Visions Realty & Investments 817-288-5510
Bought with:
Patty Turner, 0426347
Keller Williams Rockwall
Source: NTREIS,MLS#: 20957057
Facts & features
Interior
Bedrooms & bathrooms
- Bedrooms: 5
- Bathrooms: 4
- Full bathrooms: 4
Primary bedroom
- Features: Dual Sinks, En Suite Bathroom, Garden Tub/Roman Tub, Separate Shower, Walk-In Closet(s)
- Level: First
- Dimensions: 12 x 18
Bedroom
- Level: First
- Dimensions: 12 x 14
Bedroom
- Features: En Suite Bathroom
- Level: Second
- Dimensions: 12 x 12
Bedroom
- Features: En Suite Bathroom
- Level: Second
- Dimensions: 13 x 13
Bedroom
- Level: Second
- Dimensions: 12 x 12
Breakfast room nook
- Level: First
- Dimensions: 10 x 9
Game room
- Level: Second
- Dimensions: 18 x 14
Kitchen
- Features: Breakfast Bar, Built-in Features, Eat-in Kitchen, Kitchen Island, Pantry, Pot Filler, Solid Surface Counters, Walk-In Pantry
- Level: First
- Dimensions: 8 x 16
Living room
- Features: Fireplace
- Level: First
- Dimensions: 14 x 18
Media room
- Level: Second
- Dimensions: 12 x 13
Heating
- Central, Fireplace(s), Natural Gas, Zoned
Cooling
- Central Air, Ceiling Fan(s), Electric, Zoned
Appliances
- Included: Dishwasher, Electric Oven, Gas Cooktop, Disposal, Gas Water Heater, Microwave, Tankless Water Heater, Vented Exhaust Fan
- Laundry: Washer Hookup, Electric Dryer Hookup, Laundry in Utility Room
Features
- Built-in Features, Double Vanity, Eat-in Kitchen, Granite Counters, High Speed Internet, Kitchen Island, Open Floorplan, Pantry, Cable TV, Vaulted Ceiling(s), Walk-In Closet(s)
- Flooring: Carpet, Laminate, Tile
- Has basement: No
- Number of fireplaces: 1
- Fireplace features: Family Room, Stone, Wood Burning
Interior area
- Total interior livable area: 3,557 sqft
Property
Parking
- Total spaces: 3
- Parking features: Covered, Direct Access, Driveway, Enclosed, Garage Faces Front, Garage, Garage Door Opener, Oversized, Tandem
- Attached garage spaces: 3
Features
- Levels: Two
- Stories: 2
- Patio & porch: Front Porch, Patio, Covered
- Exterior features: Lighting, Private Yard, Rain Gutters
- Pool features: None, Community
- Fencing: Back Yard,Fenced,Wood
Lot
- Size: 9,753 Square Feet
- Features: Back Yard, Interior Lot, Irregular Lot, Lawn, Landscaped, Subdivision, Sprinkler System, Few Trees
- Residential vegetation: Grassed
Details
- Parcel number: 000000330594
Construction
Type & style
- Home type: SingleFamily
- Architectural style: Traditional,Detached
- Property subtype: Single Family Residence
Materials
- Brick, Rock, Stone
- Foundation: Slab
- Roof: Composition
Condition
- Year built: 2025
Utilities & green energy
- Sewer: Public Sewer
- Water: Public
- Utilities for property: Sewer Available, Water Available, Cable Available
Community & HOA
Community
- Features: Clubhouse, Fishing, Other, Playground, Park, Pool, Trails/Paths, Curbs
- Security: Carbon Monoxide Detector(s), Smoke Detector(s)
- Subdivision: Waterscape Classic 60s
HOA
- Has HOA: Yes
- Services included: All Facilities, Association Management
- HOA fee: $355 semi-annually
- HOA name: First Service Residential
- HOA phone: 214-974-7099
Location
- Region: Royse City
Financial & listing details
- Tax assessed value: $110,000
- Annual tax amount: $4,182
- Date on market: 6/4/2025
- Cumulative days on market: 175 days
- Listing terms: Cash,Conventional,FHA,VA Loan
Price history
| Date | Event | Price |
|---|---|---|
| 12/15/2025 | Sold | -- |
Source: NTREIS #20957057 Report a problem | ||
| 11/25/2025 | Pending sale | $549,700$155/sqft |
Source: NTREIS #20957057 Report a problem | ||
| 11/13/2025 | Price change | $549,700-4.7%$155/sqft |
Source: NTREIS #20957057 Report a problem | ||
| 8/28/2025 | Price change | $576,774+2.5%$162/sqft |
Source: NTREIS #20957057 Report a problem | ||
| 6/5/2025 | Price change | $562,774-5.1%$158/sqft |
Source: NTREIS #20957057 Report a problem | ||
| 6/4/2025 | Listed for sale | $592,774$167/sqft |
Source: NTREIS #20957057 Report a problem | ||
Public tax history
| Year | Property taxes | Tax assessment |
|---|---|---|
| 2025 | $4,182 +6.1% | $79,200 +20% |
| 2024 | $3,941 +20.3% | $66,000 +120% |
| 2023 | $3,277 | $30,000 |
Find assessor info on the county website
Neighborhood: 75189
Nearby homes
- $--5 bd4 ba2.8k sqft3014 Duck Heights Ave, Royse City, TX 75189Sold
- $429,3008 bd6 ba2.5k sqft3050 Genevieve Ln, Royse City, TX 75189Off Market
- $382,1004 bd3 ba2.6k sqft3046 Genevieve Ln, Royse City, TX 75189Off Market
- $--3 bd2 ba1.9k sqft3003 Genevieve Ln, Royse City, TX 75189Sold

- $--3 bd2 ba1.8k sqft3018 Duck Heights Ave, Royse City, TX 75189Sold
- $--4 bd3 ba2.5k sqft3007 Genevieve Ln, Royse City, TX 75189Sold
- $--3 bd2 ba2.2k sqft3022 Duck Heights Ave, Royse City, TX 75189Sold
- $--4 bd3 ba2.7k sqft3011 Genevieve Ln, Royse City, TX 75189Sold
Nearby schools
GreatSchools rating
- 4/10Anita Scott Elementary SchoolGrades: PK-5Distance: 2.1 mi
- 4/10Royse City Middle SchoolGrades: 6-8Distance: 3.9 mi
- 5/10Royse City High SchoolGrades: 9-12Distance: 3.6 mi
Schools provided by the listing agent
- Elementary: Paula Walker
- Middle: Ouida Baley
- High: Royse City
- District: Royse City ISD
Source: NTREIS. This data may not be complete. We recommend contacting the local school district to confirm school assignments for this home.
Get a cash offer in 3 minutes
Find out how much your home could sell for in as little as 3 minutes with a no-obligation cash offer.
Estimated market value
$504,800
Get a cash offer in 3 minutes
Find out how much your home could sell for in as little as 3 minutes with a no-obligation cash offer.
Estimated market value
$504,800
- Texas
- Rockwall County
- Royse City
- 75189
- 3010 Duck Heights Ave
