Secure your own space away from crowded subdivisions and hoa on this cleared, half-acre plus lot bordered by agricultural fields and active farmland. Set on a 0.87-acre parcel, this 3-bedroom, 2-bathroom home offers a spacious 1,980-sqft floor plan with major system updates already taken care of, including a newer roof installed in June 2021 and an AC system in January 2019. The home is ready for its next owners with fresh paint completed in most of the rooms. The layout gives you both a formal living room and a completely separate large family room, providing plenty of independent living or entertainment space. The central kitchen features a functional floating center island alongside an extra wall cabinet and countertop prep station that gives you tons of room when cooking. Over in the primary suite, the private bathroom comes with a deep drop-in soaking tub, a separate walk-in shower, and a large walk-in closet. Built in 2005, the home delivers great functional separation inside and large rooms to entertain or come together while keeping a peaceful country setting outside. You get plenty of privacy being set back from the main roads, yet you are still just minutes away from local shopping centers and the interstate for an easy commute. Best of all, NO HOA! Granting freedoms for detached workshops, vehicle parking, equipment storage, or recreational use.
For sale
$250,000
3003 GERALD HALL ROAD, PLANT CITY, FL 33566
3beds
1,980sqft
Manufactured Home, Single Family Residence
Built in 2005
0.87 Acres Lot
$245,500 Zestimate®
$126/sqft
$-- HOA
What's special
Functional floating center islandPeaceful country setting outsideCleared half-acre plus lotGreat functional separation insideDeep drop-in soaking tubSeparate walk-in showerCentral kitchen
- 10 days
- 1,230
- 118
Likely to sell faster than
Zillow last checked:
Listing updated:
Listed by:
Jeremy Ortiz 863-944-5754,
LA ROSA REALTY PRESTIGE 863-940-4850
Source: Stellar MLS,MLS#: L4965046 Originating MLS: Lakeland
Originating MLS: Lakeland
Facts & features
Interior
Bedrooms & bathrooms
- Bedrooms: 3
- Bathrooms: 2
- Full bathrooms: 2
Primary bedroom
- Features: Linen Closet
- Level: First
- Area: 201.6 Square Feet
- Dimensions: 14x14.4
Bedroom 2
- Features: Linen Closet
- Level: First
- Area: 106.08 Square Feet
- Dimensions: 10.4x10.2
Bedroom 3
- Features: Linen Closet
- Level: First
- Area: 96.72 Square Feet
- Dimensions: 9.3x10.4
Family room
- Features: No Closet
- Level: First
- Area: 405.72 Square Feet
- Dimensions: 13.8x29.4
Kitchen
- Level: First
- Area: 217.5 Square Feet
- Dimensions: 15x14.5
Laundry
- Features: Built-in Closet
- Level: First
- Area: 54.6 Square Feet
- Dimensions: 9.1x6
Living room
- Level: First
- Area: 265.98 Square Feet
- Dimensions: 18.6x14.3
Heating
- Central
Cooling
- Central Air
Appliances
- Included: Dishwasher, Electric Water Heater, Microwave, Range, Refrigerator
- Laundry: Laundry Room
Features
- Ceiling Fan(s), Solid Wood Cabinets, Thermostat
- Flooring: Carpet, Tile, Vinyl
- Has fireplace: Yes
- Fireplace features: Living Room
Interior area
- Total structure area: 1,980
- Total interior livable area: 1,980 sqft
Property
Parking
- Total spaces: 2
- Parking features: Carport
- Carport spaces: 2
Features
- Levels: One
- Stories: 1
- Exterior features: Fire Pit
- Has view: Yes
- View description: Trees/Woods
Lot
- Size: 0.87 Acres
- Features: Cleared, Irregular Lot
Details
- Parcel number: U0929223A600000000004.0
- Zoning: PD
- Special conditions: None
Construction
Type & style
- Home type: MobileManufactured
- Property subtype: Manufactured Home, Single Family Residence
Materials
- Vinyl Siding
- Foundation: Crawlspace
- Roof: Shingle
Condition
- New construction: No
- Year built: 2005
Utilities & green energy
- Sewer: Septic Tank
- Water: Well
- Utilities for property: Cable Connected, Electricity Connected, Water Connected
Community & HOA
Community
- Pet fee: $0 monthly
- Subdivision: WEST PLANT CITY STRAWBERRY FAR
HOA
- Has HOA: No
Location
- Region: Plant City
Financial & listing details
- Price per square foot: $126/sqft
- Tax assessed value: $165,746
- Annual tax amount: $1,435
- Date on market: 9/15/2026
- Cumulative days on market: 11 days
- Listing terms: Cash,Conventional,FHA,USDA Loan,VA Loan
- Ownership: Fee Simple
- Total actual rent: 0
- Electric utility on property: Yes
- Road surface type: Paved
- Body type: Double Wide
Estimated market value
$245,500
$233,000 - $258,000
Not available
Price history
| Date | Event | Price |
|---|---|---|
| 9/15/2026 | Listed for sale | $250,000+117.4%$126/sqft |
Source:  Stellar MLS #L4965046 Report a problem Stellar MLS #L4965046 Report a problem | ||
| 7/19/2017 | Sold | $115,000$58/sqft |
Source: Public Record Report a problem | ||
Public tax history
| Year | Property taxes | Tax assessment |
|---|---|---|
| 2025 | $1,435 +10% | $90,843 +2.9% |
| 2024 | $1,305 +6.8% | $88,283 +3% |
| 2023 | $1,222 +11.3% | $85,712 +3% |
| 2022 | $1,098 +2.1% | $83,216 +3% |
| 2021 | $1,076 +7.7% | $80,792 +1.4% |
| 2020 | $999 +8.5% | $79,677 +2.3% |
| 2019 | $921 | $77,886 +1.9% |
| 2018 | $921 +2.3% | $76,434 +0.6% |
| 2017 | $900 +46.8% | $75,976 +12.2% |
| 2016 | $613 -26.8% | $67,731 +0.7% |
| 2015 | $838 -1.4% | $67,260 +0.4% |
| 2014 | $849 +0.7% | $66,961 -3.3% |
| 2013 | $843 -7.3% | $69,278 -2.7% |
| 2012 | $910 -12.2% | $71,218 -10.6% |
| 2011 | $1,036 -10.2% | $79,678 -7.5% |
| 2010 | $1,154 -21.2% | $86,179 -15.2% |
| 2009 | $1,465 -15% | $101,657 -11.4% |
| 2008 | $1,723 -11.9% | $114,673 +1.8% |
| 2007 | $1,956 +37% | $112,596 +60.8% |
| 2006 | $1,428 -9.4% | $70,021 +14.4% |
| 2005 | $1,575 | $61,195 +26.2% |
| 2004 | -- | $48,490 +22.8% |
| 2003 | -- | $39,491 -0.3% |
| 2002 | -- | $39,613 +16.6% |
| 2001 | -- | $33,961 +13.2% |
| 2000 | $874 | $30,013 |
Find assessor info on the county website
Monthly payment
Climate risks
Neighborhood: 33566
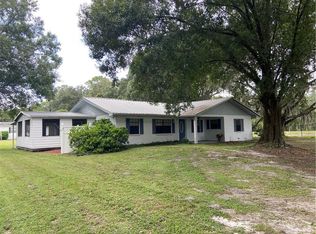
- $348,0004 bd2 ba1.7k sqft3001 Gerald Hall Rd, Plant City, FL 33566Off Market
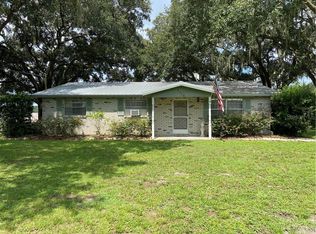
- $318,5003 bd2 ba1.5k sqft3005 Gerald Hall Rd, Plant City, FL 33566Off Market
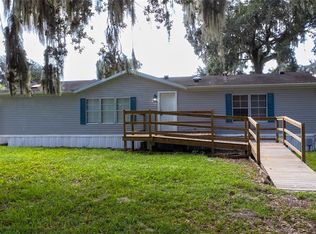
- $248,4003 bd2 ba1.5k sqft3002 Gerald Hall Rd, Plant City, FL 33566Off Market
- $220,4003 bd2 ba1.2k sqft3006 Gerald Hall Rd, Plant City, FL 33566Off Market
Similar homes
- $249,0003 bd2 ba1.2k sqft4424 KEENE ROAD, PLANT CITY, FL 33565For Sale

 MLS ID #TB8546907, Jennifer O'Neal, QUICKSILVER REAL ESTATE GROUP. Stellar MLS
 - $254,9993 bd2 ba1.5k sqft4706 MYRTLE VIEW DRIVE S, MULBERRY, FL 33860For Sale
 MLS ID #TB8545546, Scarlett De La Mota, SHARKS REALTY GROUP LLC. Stellar MLS
 - $259,0004 bd3 ba1.8k sqft6236 SPRINGWOODS LANE, LAKELAND, FL 33811For Sale
 MLS ID #L4963000, Casandra Vann, KELLER WILLIAMS REALTY. Stellar MLS
 - $255,0004 bd2 ba1.4k sqft4332 UPPER MEADOW ROAD, MULBERRY, FL 33860For Sale
 MLS ID #TB8536514, Keegan Siegfried, LPT REALTY, LLC. Stellar MLS
 - $349,9003 bd2 ba1.4k sqft1446 WALDEN OAKS PLACE, PLANT CITY, FL 33563For SaleMLS ID #S5158217, Jesse Carriedo, REALTYCITY INC. Stellar MLS
- $299,9993 bd2 ba1.4k sqft4133 BARRET AVENUE, PLANT CITY, FL 33566For SaleMLS ID #TB8532682, Brandon Rimes, KELLER WILLIAMS REALTY- PALM HARBOR. Stellar MLS
- $225,0003 bd2 ba1.1k sqft2001 W BALL STREET, PLANT CITY, FL 33563For SaleMLS ID #L4954664, Casandra Vann, KELLER WILLIAMS REALTY. Stellar MLS
- $259,0003 bd2 ba1.4k sqft4808 ROLLINGLEN LOOP W, LAKELAND, FL 33810For SaleMLS ID #S5157116, Kathryn Shevlin, THE PROPERTY FIRM. Stellar MLS
- $375,0003 bd3 ba1.4k sqft2422 BERRY ROAD, PLANT CITY, FL 33567For SaleMLS ID #TB8547324, William Roberts, III, RE/MAX REALTEC GROUP INC. Stellar MLS
- $260,0003 bd2 ba1.6k sqft37747 SILVER PINES AVENUE, ZEPHYRHILLS, FL 33542For SaleMLS ID #TB8532589, Robin Boyd, PA, CHARLES RUTENBERG REALTY INC. Stellar MLS
- $239,9003 bd2 ba1.5k sqft4917 HERNDON WAY, AUBURNDALE, FL 33823For SaleMLS ID #P4939190, Misty McTeer, TFP FLORIDA REALTY LLC. Stellar MLS
- $300,0003 bd2 ba1.1k sqft1405 E FRANCES AVENUE, PLANT CITY, FL 33563For SaleMLS ID #A4695051, Lynn Henderson, CHARLES RUTENBERG REALTY INC. Stellar MLS
- $336,9003 bd2 ba1.2k sqft3935 EWELL ROAD, LAKELAND, FL 33811For SaleMLS ID #TB8533183, April Taylor, BLUE ORCHID REALTY INC. Stellar MLS
- $231,9003 bd2 ba1.2k sqft487 LINDSEY DRIVE, LAKELAND, FL 33809For SaleMLS ID #L4964328, Kathy Agner, REMAX EXPERTS. Stellar MLS
- $249,0003 bd1 ba1.1k sqft8107 E 19TH AVENUE, TAMPA, FL 33619For SaleMLS ID #W7889366, Anita McCracken, F I GREY & SON RESIDENTIAL. Stellar MLS
- $264,9003 bd2 ba1.4k sqft3135 CROSS FOX DRIVE, MULBERRY, FL 33860For SaleMLS ID #TB8537881, Edith Warner, SOUTHERN PINE REALTY GROUP, LLC. Stellar MLS
- $259,9003 bd2 ba1.3k sqft3003 DREWERY AVENUE, LAKELAND, FL 33803For SaleMLS ID #L4965064, Maria Santillo, REMAX EXPERTS. Stellar MLS
- $249,9003 bd2 ba1.5k sqft8471 FANTASIA PARK WAY, RIVERVIEW, FL 33578For SaleMLS ID #TB8504010, Terry Chandler, FLORIDA REALTY. Stellar MLS
- $295,0003 bd2 ba1.6k sqft257 LINDALE STREET, LAKELAND, FL 33809For SaleMLS ID #TB8543483, Clarisa Moody, MARZUCCO REAL ESTATE. Stellar MLS
