Don't Miss This Opportunity! The Seller is willing to contribute $10,000 toward the buyer's closing costs with full price offer! Welcome to country living with room for everyone. This spacious property features: 4 bedrooms, 3 bathrooms, and 2 bonus room with over 2,300 sf ft of living space. Interior in-law suite with a private entrance, its own bathroom, and kitchenette-perfect for extended family or added privacy! Huge lot with plenty of room for entertaining and enjoying the outdoors. Metal roof (2017) Water heater and electrical panel (2017) and partial new kitchen cabinets. Enjoy the peace and space of country living while staying coveniently close to shopping, restaurants, and everyday amenities. There's room for everyone to spread out, relax, and make lasting memories! Call today to schedule your private showing!
For sale
$325,000
3016 GERALD HALL ROAD, PLANT CITY, FL 33566
4beds
2,356sqft
Manufactured Home, Single Family Residence
Built in 1998
1.14 Acres Lot
$319,500 Zestimate®
$138/sqft
$-- HOA
What's special
Partial new kitchen cabinets
- 4 days
- 593
- 77
Likely to sell faster than
Zillow last checked:
Listing updated:
Listed by:
Esperanza DeLaGarza 813-752-2100,
DE LA GARZA REALTY, INC,. 813-752-2100,
Juan De La Garza, Sr 813-752-2100,
DE LA GARZA REALTY, INC,.
Source: Stellar MLS,MLS#: TB8565078 Originating MLS: Suncoast Tampa
Facts & features
Interior
Bedrooms & bathrooms
- Bedrooms: 4
- Bathrooms: 3
- Full bathrooms: 3
Rooms
- Room types: Bonus Room, Utility Room
Primary bedroom
- Features: Built-in Closet
- Level: First
- Area: 169 Square Feet
- Dimensions: 13x13
Dining room
- Level: First
- Area: 100 Square Feet
- Dimensions: 10x10
Kitchen
- Level: First
- Area: 169 Square Feet
- Dimensions: 13x13
Living room
- Level: First
- Area: 169 Square Feet
- Dimensions: 13x13
Heating
- Central
Cooling
- Central Air
Appliances
- Included: Range, Range Hood, Refrigerator
- Laundry: Inside, Laundry Room
Features
- Eating Space In Kitchen, Living Room/Dining Room Combo, Split Bedroom, Walk-In Closet(s), In-Law Floorplan
- Flooring: Carpet, Laminate, Vinyl
- Has fireplace: Yes
- Fireplace features: Living Room
Interior area
- Total structure area: 2,356
- Total interior livable area: 2,356 sqft
Video & virtual tour
Property
Features
- Levels: One
- Stories: 1
- Patio & porch: Front Porch
- Exterior features: Other
Lot
- Size: 1.14 Acres
- Features: In County
Details
- Additional structures: Shed(s)
- Parcel number: U0929223A700000000002.0
- Zoning: AS-1
- Special conditions: None
Construction
Type & style
- Home type: MobileManufactured
- Property subtype: Manufactured Home, Single Family Residence
Materials
- Vinyl Siding
- Foundation: Crawlspace
- Roof: Metal
Condition
- New construction: No
- Year built: 1998
Utilities & green energy
- Sewer: Septic Tank
- Water: Well
- Utilities for property: Other
Community & HOA
Community
- Pet fee: $0 monthly
- Subdivision: WEST TEXAS ACRES PLATTED SUBDI
HOA
- Has HOA: No
Location
- Region: Plant City
Financial & listing details
- Price per square foot: $138/sqft
- Tax assessed value: $206,982
- Annual tax amount: $4,019
- Date on market: 11/6/2026
- Cumulative days on market: 4 days
- Listing terms: Cash,Conventional,FHA,VA Loan
- Ownership: Fee Simple
- Total actual rent: 0
- Road surface type: Asphalt
- Body type: Double Wide
Estimated market value
$319,500
$304,000 - $335,000
Not available
Price history
| Date | Event | Price |
|---|---|---|
| 11/6/2026 | Listed for sale | $325,000+381.5%$138/sqft |
Source:  Stellar MLS #TB8565078 Report a problem | ||
| 3/30/2016 | Sold | $67,500+50.3%$29/sqft |
Source: Stellar MLS #L4711342 Report a problem | ||
| 1/26/2016 | Listed for sale | $44,900-20.2%$19/sqft |
Source: ASHBROOK REALTY LLC #L4711342 Report a problem | ||
| 12/21/2015 | Sold | $56,300-63%$24/sqft |
Source: Public Record Report a problem | ||
| 6/20/2006 | Sold | $152,000+623.8%$65/sqft |
Source: Public Record Report a problem | ||
| 7/16/1999 | Sold | $21,000$9/sqft |
Source: Public Record Report a problem | ||
Public tax history
| Year | Property taxes | Tax assessment |
|---|---|---|
| 2025 | $4,020 +12.5% | $182,008 +10% |
| 2024 | $3,574 +4.6% | $165,462 +10% |
| 2023 | $3,417 +10.7% | $150,420 +10% |
| 2022 | $3,087 +9.5% | $136,745 +10% |
| 2021 | $2,819 +15.9% | $124,314 +10% |
| 2020 | $2,431 +11.2% | $113,013 +10% |
| 2019 | $2,186 | $102,739 +1% |
| 2018 | $2,186 +7.5% | $101,684 +19.8% |
| 2017 | $2,034 +10.6% | $84,908 +8.1% |
| 2016 | $1,839 +5.9% | $78,524 +10.5% |
| 2015 | $1,737 +7.2% | $71,033 +0.2% |
| 2014 | $1,620 +0.1% | $70,893 -3.8% |
| 2013 | $1,618 +64.2% | $73,693 -4.6% |
| 2012 | $985 -14.3% | $77,271 -9.4% |
| 2011 | $1,150 -10.7% | $85,307 -8.1% |
| 2010 | $1,288 -18.7% | $92,847 -13.7% |
| 2009 | $1,585 -15.9% | $107,584 -12.3% |
| 2008 | $1,885 -14% | $122,680 -1.4% |
| 2007 | $2,192 +52.2% | $124,378 +50.9% |
| 2006 | $1,441 +0.8% | $82,433 +3% |
| 2005 | $1,429 | $80,032 +3% |
| 2004 | -- | $77,701 +3.5% |
| 2003 | -- | $75,102 +2.4% |
| 2002 | -- | $73,342 -1.2% |
| 2001 | -- | $74,259 -2.4% |
| 2000 | $1,996 | $76,062 |
Find assessor info on the county website
Monthly payment
Climate risks
Neighborhood: 33566
Nearby schools
Schools provided by the listing agent
- Elementary: Trapnell-HB
- Middle: Turkey Creek-HB
- High: Durant-HB
Source: Stellar MLS. This data may not be complete. We recommend contacting the local school district to confirm school assignments for this home.
- $206,4003 bd2 ba1.3k sqft3022 Gerald Hall Rd, Plant City, FL 33566Off Market
- $214,8003 bd2 ba1.2k sqft3006 Gerald Hall Rd, Plant City, FL 33566Off Market
- $221,2003 bd2 ba1.1k sqft3014 Gerald Hall Rd, Plant City, FL 33566Off Market
- $298,4002 bd2 ba924 sqft3030 Gerald Hall Rd, Plant City, FL 33566Off Market
Similar homes
- $325,0003 bd2 ba1.5k sqft10525 ALBRITTON ROAD, LITHIA, FL 33547For Sale
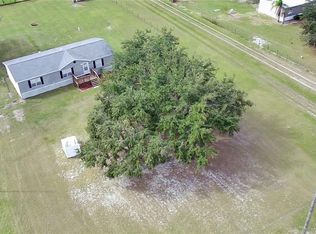
 MLS ID #TB8564315, Lucas Sadowski, VREELAND REAL ESTATE LLC. Stellar MLS
- $434,9003 bd2 ba2k sqft2820 CLUBHOUSE DRIVE, PLANT CITY, FL 33566For Sale
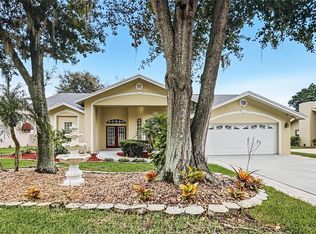 MLS ID #TB8559551, Rob Jones, OFFERPAD BROKERAGE FL, LLC. Stellar MLS
- $350,0003 bd2 ba2.3k sqft12507 ICEWOOD COURT, RIVERVIEW, FL 33579For Sale
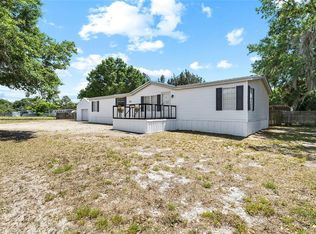 MLS ID #TB8503666, Cheryl Thompson, RE/MAX REALTY UNLIMITED. Stellar MLS
- $428,0003 bd2 ba1.9k sqft303 KARPPE ROAD, PLANT CITY, FL 33567For Sale
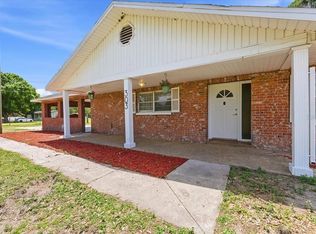 MLS ID #L4961521, Melissa Connell, PALM & PINE REALTY GROUP LLC. Stellar MLS
- $345,0004 bd2 ba2k sqft85 COUNTRY CLUB LANE, MULBERRY, FL 33860For SaleMLS ID #L4963058, Amanda Wright, RE/MAX EXPERTS. Stellar MLS
- $410,0003 bd2 ba1.6k sqft6510 IKE SMITH ROAD, PLANT CITY, FL 33565For SaleMLS ID #TB8563376, Lori Cain, LPT REALTY, LLC. Stellar MLS
- $325,0003 bd3 ba1.4k sqft1658 PALM LEAF DRIVE, BRANDON, FL 33510For SaleMLS ID #TB8563335, Chris Sakamoto, MARK SPAIN REAL ESTATE. Stellar MLS
- $335,0003 bd2 ba1.3k sqft5103 GREENBROOK LANE, LAKELAND, FL 33811For SaleMLS ID #L4958417, David Small, KELLER WILLIAMS REALTY SMART 1. Stellar MLS
- $324,9004 bd2 ba1.5k sqft2605 RIDGETOP WAY, VALRICO, FL 33594For SaleMLS ID #O6442657, Gabriel Flete, LIVE MVRK LLC. Stellar MLS
- $400,0003 bd2 ba1.2k sqft10239 LYONS AVENUE, LITHIA, FL 33547For SaleMLS ID #TB8531598, Amy Soto, LPT REALTY, LLC. Stellar MLS
- $249,0004 bd2 ba1.4k sqft4332 UPPER MEADOW ROAD, MULBERRY, FL 33860For SaleMLS ID #TB8536514, Keegan Siegfried, LPT REALTY, LLC. Stellar MLS
- $245,0003 bd2 ba1.5k sqft4706 MYRTLE VIEW DRIVE S, MULBERRY, FL 33860For SaleMLS ID #TB8545546, Scarlett De La Mota, SHARKS REALTY GROUP LLC. Stellar MLS
- $299,9005 bd3 ba2.5k sqft3221 & 3225 CRUTCHFIELD ROAD, LAKELAND, FL 33805For SaleMLS ID #L4959533, Amanda Wright, RE/MAX EXPERTS. Stellar MLS
- $325,0003 bd2 ba1.7k sqft3833 WHISTLEWOOD CIRCLE, LAKELAND, FL 33811For SaleMLS ID #L4964132, Gwen Clark, CLARK REALTY LLC. Stellar MLS
- $325,0005 bd2 ba1.8k sqft7316 HIGHLAND GROVE DRIVE, LAKELAND, FL 33810For SaleMLS ID #L4963647, Amanda Wright, RE/MAX EXPERTS. Stellar MLS
- $334,7003 bd2 ba1.4k sqft823 ROCKY MOUNTAIN COURT, VALRICO, FL 33594For SaleMLS ID #O6429958, Blake Keathley, EVERYSTATE INC.. Stellar MLS
- $329,9903 bd2 ba1.2k sqft7325 PARK BYRD ROAD, LAKELAND, FL 33810For SaleMLS ID #L4963072, Alicia Self, OPULENT REALTY INTERNATIONAL. Stellar MLS
- $303,9993 bd2 ba1.4k sqft3488 JADE LANE, MULBERRY, FL 33860For SaleMLS ID #O6447210, Michael Ellingson, NEARBY REALTY. Stellar MLS
- $389,9003 bd2 ba1.7k sqft12104 WOODSIDE DRIVE, RIVERVIEW, FL 33579For SaleMLS ID #TB8519727, Tony Baroni, KELLER WILLIAMS SUBURBAN TAMPA. Stellar MLS
- $329,0004 bd2 ba2k sqft3945 HAMPTON HILLS DRIVE, LAKELAND, FL 33810For SaleMLS ID #TB8544325, Christy Brewer, BREWER REALTY. Stellar MLS
