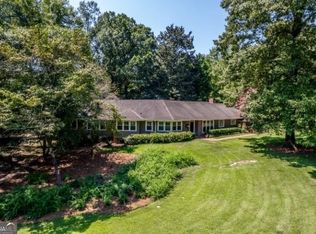
Welcome to one of Historic Ingleside's most exceptional properties! Situated on a rare 2-acre lot, this beautifully updated 5-bedroom, 4-bath home offers the perfect blend of timeless charm, modern amenities, and incredible flexibility. Designed for both everyday living and entertaining, the open-concept floor plan features a spacious great room with a stunning stacked stone fireplace, gas logs, and expansive windows overlooking the private backyard. The gourmet kitchen is a chef's dream, complete with a 6-burner Viking range with griddle, oversized granite island, prep sink, wine refrigerator, wet bar, ice maker, and abundant workspace. The dining room flows seamlessly into the kitchen and living areas, creating an inviting gathering space. The main-level primary suite is a true retreat, offering a generous walk-in closet with convenient laundry, a spa-inspired bath with a soaking tub, oversized tiled shower with multiple shower heads, double vanity, and private access to the rear deck. Two additional bedrooms on the main level feature hardwood floors and plantation shutters and share an updated full bath. A bright sunroom opens to a private courtyard, providing the perfect place to relax. Upstairs offers exceptional versatility with a full bath and kitchenette, making it ideal as a guest suite, home office, playroom, craft room, or bonus living space. The fully finished lower level functions as a private guest apartment with its own entrance, complete with a full kitchen, living room with gas log fireplace, full bath, and one or two bedrooms depending on your needs. Large windows fill the space with natural light, and private patio access adds to its appeal. Additional highlights include hardwood floors throughout much of the home, a two-car garage, abundant parking, and meticulously maintained landscaping that reflects true pride of ownership. This remarkable property offers space, flexibility, and luxury in one of Macon's most sought-after historic neighborhoods--a rare opportunity you won't want to miss.
Closed
Zillow last checked:
Listing updated:
Bought with:
Non Mls Salesperson
Non-Mls Company
Source: GAMLS,MLS#: 10804753
Price history
| Date | Event | Price |
|---|---|---|
| 9/23/2026 | Sold | $485,000-2%$105/sqft |
Source:  GAMLS #10804753 Report a problem GAMLS #10804753 Report a problem | ||
| 9/1/2026 | Pending sale | $494,900$107/sqft |
Source: GAMLS #10804753 Report a problem | ||
| 7/28/2026 | Listed for sale | $494,900$107/sqft |
Source:  MGMLS #185020 Report a problem MGMLS #185020 Report a problem | ||
| 7/23/2026 | Pending sale | $494,900$107/sqft |
Source: GAMLS #10804753 Report a problem | ||
| 7/13/2026 | Listed for sale | $494,900+518.6%$107/sqft |
Source: MGMLS #185020 Report a problem | ||
| 12/18/2025 | Sold | $80,000-73.3%$17/sqft |
Source: Public Record Report a problem | ||
| 2/13/2020 | Sold | $300,000-2.6%$65/sqft |
Source: Public Record Report a problem | ||
| 2/7/2020 | Listing removed | $2,400$1/sqft |
Source: Sheridan, Solomon & Associates #153184 Report a problem | ||
| 11/22/2019 | Listed for rent | $2,400$1/sqft |
Source: Sheridan, Solomon & Associates #153184 Report a problem | ||
| 11/13/2019 | Price change | $308,000-3.7%$67/sqft |
Source: Sheridan, Solomon & Associates #149478 Report a problem | ||
| 9/30/2019 | Listed for sale | $319,900$69/sqft |
Source: Sheridan, Solomon & Associates #149478 Report a problem | ||
| 9/24/2019 | Pending sale | $319,900$69/sqft |
Source: Sheridan, Solomon & Associates #149478 Report a problem | ||
| 8/23/2019 | Price change | $319,900-3%$69/sqft |
Source: Sheridan, Solomon & Associates #149478 Report a problem | ||
| 7/22/2019 | Price change | $329,900-2.8%$71/sqft |
Source: Sheridan, Solomon & Associates #149478 Report a problem | ||
| 6/24/2019 | Listed for sale | $339,500-1.6%$73/sqft |
Source: Sheridan, Solomon & Associates #149478 Report a problem | ||
| 12/5/2018 | Price change | $344,900-4.2%$75/sqft |
Source: Coldwell Banker SSK, Realtors #143242 Report a problem | ||
| 9/10/2018 | Price change | $359,900-2.5%$78/sqft |
Source: Coldwell Banker SSK, Realtors #143242 Report a problem | ||
| 4/27/2018 | Price change | $369,000-2.9%$80/sqft |
Source: Coldwell Banker SSK, Realtors #143242 Report a problem | ||
| 2/21/2018 | Listed for sale | $379,900+13.4%$82/sqft |
Source: Coldwell Banker SSK, Realtors #143242 Report a problem | ||
| 4/28/2014 | Sold | $335,000-3.5%$72/sqft |
Source: Public Record Report a problem | ||
| 12/21/2013 | Price change | $347,000-3.5%$75/sqft |
Source: Sheridan Solomon & Associates LLC #120351 Report a problem | ||
| 9/13/2013 | Listed for sale | $359,500+0.6%$78/sqft |
Source: Sheridan Solomon & Associates LLC #120351 Report a problem | ||
| 7/18/2011 | Sold | $357,500-14.7%$77/sqft |
Source: Public Record Report a problem | ||
| 7/4/2010 | Listing removed | $419,000$91/sqft |
Source: Fickling & Company, Inc. #109918 Report a problem | ||
| 6/19/2010 | Listed for sale | $419,000-0.2%$91/sqft |
Source: Fickling & Company, Inc. #109918 Report a problem | ||
| 6/20/2007 | Sold | $420,000$91/sqft |
Source: Public Record Report a problem | ||
Get a cash offer in 3 minutes
Find out how much your home could sell for in as little as 3 minutes with a no-obligation cash offer.
Estimated market value
$483,600
