Skip main navigation
Sold for $512,000
  • $512,000

    3010 Highpoint Dr, Macon, GA 31204

    4beds
    3,289sqft
    Single Family Residence, Residential
    Built in 1952
    1.7 Acres Lot
    $564,200 Zestimate®
    $156/sqft
    $2,379 Estimated rent

    Home value

    $564,200

    $525,000 - $609,000

    $2,379/mo

    Zestimate® history
    Loading
    Loading...

    Owner options

    List your home for rent

    $2,379/mo

    Rent Zestimate®

    Find your next renter with Zillow Rental Manager. Plus, with online applications, you can quickly screen prospective tenants – for free.

    Learn more

    $2,379/mo

    Rent Zestimate®

    Refinance and save

    $3,140/mo

    Est. payment

    Refinancing to a lower rate could help reduce your monthly payments and save thousands over the life of the loan.

    See today's rates

    $3,140/mo

    Est. payment

    Explore your selling options

    Work with a Zillow partner agent

    Leverage their expertise and Zillow's premium Showcase listings to get your home seen by more buyers.

    Get started

    List with your own agent

    Get your home in front of millions of buyers by listing it on Zillow.

    Learn how to do it

    Sell it yourself

    Take full control of how buyers see your home on Zillow by listing For Sale by Owner (FSBO).

    List your home

    What's special

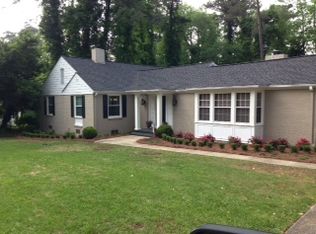
    3010 Highpoint Drive in Macon's Brookwood Subdivision (Hillandale Circle) is a one-of-a-kind, 1952 custom-built house with a Frank Lloyd Wright-inspired design. It offers approximately 3,300 sq ft of living space on a 1.77-acre corner lot. The house has a unique boomerang-like footprint with plenty of floor-to-ceiling windows, providing views in all directions. The property features a private Sanctuary Garden with a pond, a large galley kitchen, a spacious dining room, a living room with a gas fireplace, four bedrooms, four full bathrooms, and a custom den with an adjoining office. It also has a custom-built 3+ car carport and a single car garage/shop. Upgrades include extension of bedrooms plus master bath and laundry room, tankless water heater, soundproofing ceiling tiles and more. List of updates available upon request. Call/text Agent for appointment. Truly one of a kind! A must see!

    Zillow last checked:

    Listing updated:

    Listed by:

    Nancy King 478-747-8461,

    Coldwell Banker Access Realty, Macon

    Bought with:

    Joanna Jones, 218598

    Sheridan, Solomon & Associates

    Source: MGMLS,MLS#: 173566MLS Logo

    Facts & features

    Interior

    Bedrooms & bathrooms
    • Bedrooms: 4
    • Bathrooms: 5
    • Full bathrooms: 4
    • 1/2 bathrooms: 1
    Primary bedroom
    • Level: First
    • Area: 198
    • Dimensions: 11.00 X 18.00
    Bedroom 2
    • Level: First
    • Area: 220
    • Dimensions: 11.00 X 20.00
    Bedroom 3
    • Level: First
    • Area: 143
    • Dimensions: 11.00 X 13.00
    Bedroom 4
    • Level: First
    • Area: 143
    • Dimensions: 11.00 X 13.00
    Other
    • Level: First
    • Area: 77
    • Dimensions: 7.00 X 11.00
    Dining room
    • Level: First
    • Area: 285
    • Dimensions: 15.00 X 19.00
    Foyer
    • Level: First
    • Area: 96
    • Dimensions: 6.00 X 16.00
    Kitchen
    • Level: First
    • Area: 209
    • Dimensions: 11.00 X 19.00
    Laundry
    • Level: First
    • Area: 36
    • Dimensions: 6.00 X 6.00
    Other
    • Level: First
    • Area: 63
    • Dimensions: 7.00 X 9.00
    Heating
    • Central, Natural Gas
    Cooling
    • Electric, Central Air
    Appliances
    • Included: Dishwasher, Dryer, Gas Range, Microwave, Refrigerator, Washer
    Features
    • Flooring: Carpet, Ceramic Tile, Hardwood, Vinyl
    • Basement: None
    • Has fireplace: Yes
    • Fireplace features: Gas Log
    Interior area
    • Total structure area: 3,289
    • Total interior livable area: 3,289 sqft
    • Finished area above ground: 3,289
    • Finished area below ground: 0

    Property

    Parking
    • Parking features: Driveway, Carport, Attached
    • Has attached garage: Yes
    • Has carport: Yes
    • Has uncovered spaces: Yes
    Features
    • Levels: One
    • Patio & porch: Covered, Patio, Porch
    • Exterior features: Private Yard
    • Fencing: Fenced
    Lot
    • Size: 1.70 Acres
    Details
    • Additional structures: Workshop
    • Parcel number: O0640033

    Construction

    Type & style
    • Home type: SingleFamily
    • Architectural style: Traditional
    • Property subtype: Single Family Residence, Residential
    Materials
    • Cedar, Brick
    • Foundation: Slab
    • Roof: Composition
    Condition
    • Resale
    • New construction: No
    • Year built: 1952

    Utilities & green energy

    • Sewer: Public Sewer
    • Water: Public
    • Utilities for property: Electricity Available, Natural Gas Available

    Community & neighborhood

    Security
    • Security features: Security System
    Location
    • Region: Macon
    • Subdivision: Brookwood Hills

    Other

    Other facts
    • Listing agreement: Exclusive Right To Sell
    • Listing terms: Cash,Conventional

    Price history

    DateEventPrice
    5/6/2024Sold$512,000-6.9%$156/sqft
    Source: MGMLS #173566 Report a problem
    3/25/2024Pending sale$550,000$167/sqft
    Source: GAMLS #20169368 Report a problem
    1/30/2024Price change$550,000-7.6%$167/sqft
    Source: MGMLS #173566 Report a problem
    12/27/2023Listed for sale$595,000$181/sqft
    Source: MGMLS #171632 Report a problem
    12/18/2023Pending sale$595,000$181/sqft
    Source: MGMLS #171632 Report a problem
    12/4/2023Price change$595,000-3.7%$181/sqft
    Source: MGMLS #171632 Report a problem
    10/27/2023Price change$618,000-4.9%$188/sqft
    Source: MGMLS #171632 Report a problem
    8/21/2023Listed for sale$650,000$198/sqft
    Source: MGMLS #171632 Report a problem

    Public tax history

    YearProperty taxesTax assessment
    2025$4,572 +57.9%$188,561 +51.1%
    2024$2,895 +14.2%$124,812
    2023$2,535 -24.3%$124,812 +20.3%
    2022$3,349 -5.7%$103,746 +3.3%
    2021$3,550 -2.1%$100,422
    2020$3,627 -0.8%$100,422
    2019$3,657 +4.5%$100,422
    2018$3,500 -39.4%$100,422
    2017$5,781 +10.1%$100,422
    2016$5,250 +8.3%$100,422
    2015$4,848 +149%$100,422 -8.5%
    2014$1,947 $109,810
    2013-- --
    2012-- --
    2011-- --
    2010-- --
    2009$3,694 +16%$277,817 +24.5%
    2008$3,183 -2.3%$223,200
    2007$3,258 +4.4%$223,200 +150%
    2006$3,120 +1.6%$89,280
    2005$3,072 $89,280
    2004-- $89,280
    2003-- $89,280 +12.4%
    2002-- $79,440

    Find assessor info on the county website

    Neighborhood: 31204

    Nearby schools

    GreatSchools rating
    Schools provided by the listing agent
    • Elementary: Rosa Taylor
    • Middle: Miller Middle
    • High: Central

    Source: MGMLS. This data may not be complete. We recommend contacting the local school district to confirm school assignments for this home.

    Get a cash offer in 3 minutes
    Find out how much your home could sell for in as little as 3 minutes with a no-obligation cash offer.
    Estimated market value
    $564,200
    Get a cash offer in 3 minutes
    Find out how much your home could sell for in as little as 3 minutes with a no-obligation cash offer.
    Estimated market value
    $564,200