Incredibly rare, ground-level corner unit with TWO UNDERGROUND GARAGE SPACES! Secure building, no stairs, private ground-level patio overlooking beautiful courtyard and loaded with updates! This beautifully updated 2-bedroom, 2-bath home offers the perfect blend of comfort, convenience, and breathtaking views. The light-filled, open-concept layout features hardwood flooring, new recessed lighting, and fresh finishes throughout, while extra windows unique to this corner unit create a bright, airy feel. The spacious living area flows seamlessly to a private patio—ideal for relaxing or entertaining. The updated kitchen is both functional and stylish, showcasing new quartz countertops, stainless steel appliances, new single-bowl deep sink and ample prep space. Both bathrooms have been tastefully renovated with new vanities, mirrors and lighting, adding to the home’s move-in ready appeal. The primary suite serves as a peaceful retreat with its own private bath, updated with a new vanity, mirror and lighting, new recessed lighting and a large walk-in closet. The second bedroom offers a large walk-in closet, direct access to the updated second bathroom with new vanity, mirror and lighting and updated shower with seamless glass enclosure. This space offers flexibility for guests, a home office, or additional living space. Enjoy a well-maintained community with top-notch amenities including a pool, fitness center, and beautifully kept common areas. Rarely available two underground garage parking spaces, steps from the elevator! Don’t miss this incredible opportunity to own a stylish, updated condo in a prime location, so close to the Mosaic district with its shopping, great restaurant and nightlife scene. A commuter's dream location, minutes from Rt. 495, Rt. 66 and Rt. 7.
Sold for $451,500
$451,500
3003 Nicosh Cir Unit 3109, Falls Church, VA 22042
2beds
1,135sqft
Condominium
Built in 2000
-- sqft lot
$454,300 Zestimate®
$398/sqft
$2,733 Estimated rent
Home value
$454,300
$427,000 - $482,000
$2,733/mo
Zestimate® history
Owner options
List your home for rent
$2,733/mo
Rent Zestimate®
Find your next renter with Zillow Rental Manager. Plus, with online applications, you can quickly screen prospective tenants – for free.
$2,733/mo
Rent Zestimate®
Refinance and save
$2,811/mo
Est. payment
Refinancing to a lower rate could help reduce your monthly payments and save thousands over the life of the loan.
$2,811/mo
Est. payment
Explore your selling options
Work with a Zillow partner agent
Leverage their expertise and Zillow's premium Showcase listings to get your home seen by more buyers.
Get startedList with your own agent
Get your home in front of millions of buyers by listing it on Zillow.
Learn how to do itSell it yourself
Take full control of how buyers see your home on Zillow by listing For Sale by Owner (FSBO).
List your homeWhat's special
Light-filled open-concept layoutNew recessed lightingAmple prep spaceNew single-bowl deep sinkHardwood flooringFresh finishes throughoutTwo underground garage spaces
Zillow last checked:
Listing updated:
Listed by:
Matt Elliott 703-627-2167,
Real Broker, LLC
Bought with:
Shaun Murphy, SP98365855
Compass
Source: Bright MLS,MLS#: VAFX2294030
Facts & features
Interior
Bedrooms & bathrooms
- Bedrooms: 2
- Bathrooms: 2
- Full bathrooms: 2
- Main level bathrooms: 2
- Main level bedrooms: 2
Rooms
- Room types: Primary Bedroom, Kitchen, Family Room, Bathroom 2, Primary Bathroom
Primary bedroom
- Level: Main
Primary bathroom
- Level: Main
Bathroom 2
- Level: Main
Family room
- Level: Main
Kitchen
- Level: Main
Heating
- Forced Air, Natural Gas
Cooling
- Central Air, Electric
Appliances
- Included: Stainless Steel Appliance(s), Dishwasher, Disposal, Dryer, Washer, Cooktop, Refrigerator, Microwave, Gas Water Heater
- Laundry: Washer In Unit, Dryer In Unit, In Unit
Features
- Soaking Tub, Kitchen - Gourmet, Primary Bath(s), Recessed Lighting, Walk-In Closet(s), 9'+ Ceilings
- Flooring: Hardwood, Wood
- Has basement: No
- Has fireplace: No
Interior area
- Total structure area: 1,135
- Total interior livable area: 1,135 sqft
- Finished area above ground: 1,135
- Finished area below ground: 0
Property
Parking
- Total spaces: 2
- Parking features: Covered, Underground, Garage
- Garage spaces: 2
Accessibility
- Accessibility features: Accessible Elevator Installed, No Stairs
Features
- Levels: One
- Stories: 1
- Patio & porch: Patio
- Pool features: Community
Details
- Additional structures: Above Grade, Below Grade
- Parcel number: 0494 16 3109
- Zoning: 330
- Special conditions: Standard
Construction
Type & style
- Home type: Condo
- Property subtype: Condominium
- Attached to another structure: Yes
Materials
- Aluminum Siding
Condition
- Excellent
- New construction: No
- Year built: 2000
Utilities & green energy
- Sewer: Public Sewer
- Water: Other
Community & HOA
Community
- Condo and coop fee: $587 monthly
- Subdivision: High Pointe At Jefferson
HOA
- Has HOA: No
- Amenities included: Clubhouse, Community Center, Elevator(s), Fitness Center, Pool
- Services included: Common Area Maintenance, Pool(s), Recreation Facility, Snow Removal, Trash, Water
Location
- Region: Falls Church
Financial & listing details
- Price per square foot: $398/sqft
- Tax assessed value: $411,300
- Annual tax amount: $5,443
- Date on market: 4/10/2026
- Listing agreement: Exclusive Right To Sell
- Ownership: Condominium
Price history
| Date | Event | Price |
|---|---|---|
| 4/30/2026 | Sold | $451,500+0.4%$398/sqft |
Source:  Bright MLS #VAFX2294030 Report a problem Bright MLS #VAFX2294030 Report a problem | ||
| 4/12/2026 | Contingent | $449,900$396/sqft |
Source: Bright MLS #VAFX2294030 Report a problem | ||
| 4/10/2026 | Listed for sale | $449,900+13.1%$396/sqft |
Source: Bright MLS #VAFX2294030 Report a problem | ||
| 4/12/2005 | Sold | $397,900$351/sqft |
Source: Public Record Report a problem | ||
Public tax history
| Year | Property taxes | Tax assessment |
|---|---|---|
| 2025 | $4,692 +1.8% | $399,320 +2% |
| 2024 | $4,610 +8.4% | $391,490 +5% |
| 2023 | $4,252 -1.3% | $372,850 |
| 2022 | $4,308 | $372,850 -4% |
| 2021 | -- | $388,390 +6% |
| 2020 | $4,380 +3% | $366,410 +3% |
| 2019 | $4,254 +5.9% | $355,860 +6% |
| 2018 | $4,017 +1.9% | $335,740 |
| 2017 | $3,942 +1.9% | $335,740 +1.9% |
| 2016 | $3,866 +3.8% | $329,470 |
| 2015 | $3,726 +0.2% | $329,470 |
| 2014 | $3,718 | $329,470 +8% |
| 2013 | -- | $304,950 +10.2% |
| 2012 | -- | $276,770 |
| 2011 | -- | $276,770 -2% |
| 2010 | -- | $282,420 -11.5% |
| 2009 | -- | $319,120 -8% |
| 2008 | -- | $346,870 |
| 2007 | -- | $346,870 |
Find assessor info on the county website
Neighborhood: 22042
Nearby homes
- $2,8002 bd2 ba1.1k sqft3003 Nicosh Cir UNIT 3108, Falls Church, VA 22042For Rent

- $485,0003 bd2 ba1.3k sqft3003 Nicosh Cir UNIT 3410, Falls Church, VA 22042Sold
- $289,0001 bd1 ba598 sqft3003 Nicosh Cir UNIT 3106, Falls Church, VA 22042Sold
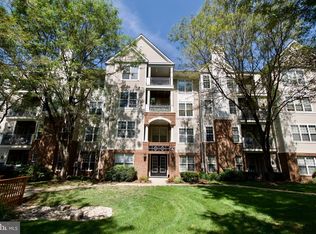
- $325,0001 bd1 ba737 sqft3003 Nicosh Cir UNIT 3107, Falls Church, VA 22042Sold
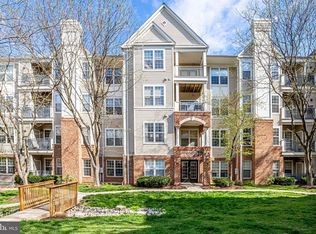
- $324,0001 bd1 ba729 sqft3003 Nicosh Cir UNIT 3205, Falls Church, VA 22042Sold
- $425,0002 bd2 ba1.1k sqft3003 Nicosh Cir UNIT 3208, Falls Church, VA 22042Sold
- $414,2002 bd2 ba1.1k sqft3003 Nicosh Cir UNIT 3310, Falls Church, VA 22042Sold
- $341,8001 bd1 ba925 sqft3003 Nicosh Cir UNIT 3101, Falls Church, VA 22042Off Market
Nearby schools
GreatSchools rating
- 5/10Pine Spring Elementary SchoolGrades: PK-6Distance: 0.7 mi
- 4/10Jackson Middle SchoolGrades: 7-8Distance: 0.4 mi
- 4/10Falls Church High SchoolGrades: 9-12Distance: 0.9 mi
Schools provided by the listing agent
- Elementary: Pine Spring
- Middle: Jackson
- High: Falls Church
- District: Fairfax County Public Schools
Source: Bright MLS. This data may not be complete. We recommend contacting the local school district to confirm school assignments for this home.
Get a cash offer in 3 minutes
Find out how much your home could sell for in as little as 3 minutes with a no-obligation cash offer.
Estimated market value
$454,300
Get a cash offer in 3 minutes
Find out how much your home could sell for in as little as 3 minutes with a no-obligation cash offer.
Estimated market value
$454,300
- Virginia
- Fairfax County
- Falls Church
- 22042
- 3003 Nicosh Cir Unit 3109
Nearby cities
Nearby neighborhoods
Nearby zip codes
Other Falls Church Topics
