Location! Location! Location! Ideally located in the sought-after High Pointe at Jefferson community. This gorgeous 2 level, 3 bedroom, 2 full bath condo offers 1,303 square feet of living space, a coveted corner penthouse location. A secure building with chic lobby and elevator, 1 garage parking space, and 1 assigned open space, beautiful new LVP flooring, upgraded designer carpet, neutral paint, fireplace, a new air conditioning system, and an upgraded modern kitchen with soft closing drawers demonstrate no detail has been overlooked; while an open floor plan, soaring ceilings, a private covered deck with tree views, and an abundance of windows bestow an airy atmosphere not found in most condos—just step inside and fall in love! ** Refrigerator, dish washer, microwave, range, washer, dryer and water heater all changed in Jan 2022. Nest thermostat was installed in 2022. HVAC is less than 4 years old. Washer and dryer are under warranty untill 1/16/2028. Rich wide plank flooring greets you in the foyer and flows into a main living area awash in sunlight and featuring a wall of windows, a cozy gas fireplace, and a sweeping cathedral ceiling. Here, French doors grants access to a private terrace screened by majestic trees and delivering serene views of the tranquil community—seamlessly blending indoor/outdoor living. Back inside, the sparkling gourmet kitchen is sure to please with gleaming granite countertops, an abundance of pristine white cabinetry, and stainless steel appliances—including a built-in microwave and smooth top range. An angled peninsula counter offers bar-style seating and creates an open atmosphere that facilitates entertaining during meal preparation. Continue onward to the light-filled owner's suite boasting plush carpet, a lighted ceiling fan, walk-in closet, and an en suite bath with a granite topped vanity, sleek lighting, and tub/shower. Across the unit for maximum privacy, you’ll find a 2nd bedroom with loads of natural light enjoying private access to a well-appointed hall bath, while a laundry closet with full sized washer and dryer compliments the main level. Ascend the gracefully curving staircase to a sunny 3rd bedroom with new carpet and bird’s eye views of the community providing a versatile space to meet the demands of your lifestyle and completing the comfort and luxury of this wonderful home. All this in a peaceful community with top-of-the-line amenities including lush common grounds, clubhouse, an outdoor pool, fitness center, party room, picnic area, playground, and so much more! Commuter’s will love the easy access to Route 29, Route 50, I-66, I-495, Express Lanes, and the Dunn Loring Metro Station. Enjoy the nearby Mosaic District boasting trendy restaurants, retail shops, and the Angelika Film Center. It’s the perfect home in a spectacular location!
Sold for $485,000
Street View
$485,000
3003 Nicosh Cir Unit 3410, Falls Church, VA 22042
3beds
1,303sqft
Condominium
Built in 2000
-- sqft lot
$497,200 Zestimate®
$372/sqft
$3,127 Estimated rent
Home value
$497,200
$472,000 - $522,000
$3,127/mo
Zestimate® history
Owner options
List your home for rent
$3,127/mo
Rent Zestimate®
Find your next renter with Zillow Rental Manager. Plus, with online applications, you can quickly screen prospective tenants – for free.
$3,127/mo
Rent Zestimate®
Refinance and save
$3,010/mo
Est. payment
Refinancing to a lower rate could help reduce your monthly payments and save thousands over the life of the loan.
$3,010/mo
Est. payment
Explore your selling options
Work with a Zillow partner agent
Leverage their expertise and Zillow's premium Showcase listings to get your home seen by more buyers.
Get startedList with your own agent
Get your home in front of millions of buyers by listing it on Zillow.
Learn how to do itSell it yourself
Take full control of how buyers see your home on Zillow by listing For Sale by Owner (FSBO).
List your homeWhat's special
Tree viewsMajestic treesNearby mosaic districtCozy gas fireplaceSerene viewsOutdoor poolParty room
Zillow last checked:
Listing updated:
Listed by:
Avanti Gore 571-284-9537,
Samson Properties,
Co-Listing Agent: Gomathi Nagaraj 703-731-7879,
Samson Properties
Bought with:
Aaron Nichols, SP40002547
Real Broker, LLC
Source: Bright MLS,MLS#: VAFX2173294
Facts & features
Interior
Bedrooms & bathrooms
- Bedrooms: 3
- Bathrooms: 2
- Full bathrooms: 2
- Main level bathrooms: 2
- Main level bedrooms: 2
Basement
- Area: 0
Heating
- Hot Water, Natural Gas
Cooling
- Central Air, Ceiling Fan(s), Electric
Appliances
- Included: Gas Water Heater
- Laundry: Washer In Unit, Dryer In Unit, In Unit
Features
- Breakfast Area, Ceiling Fan(s), Combination Dining/Living, Dining Area, Entry Level Bedroom, Family Room Off Kitchen, Open Floorplan, Pantry, Recessed Lighting, Bathroom - Stall Shower, Bathroom - Tub Shower, Upgraded Countertops, Walk-In Closet(s), 9'+ Ceilings, Cathedral Ceiling(s), Vaulted Ceiling(s)
- Flooring: Luxury Vinyl, Carpet
- Windows: Window Treatments
- Has basement: No
- Number of fireplaces: 1
- Fireplace features: Gas/Propane
Interior area
- Total structure area: 1,303
- Total interior livable area: 1,303 sqft
- Finished area above ground: 1,303
- Finished area below ground: 0
Property
Parking
- Total spaces: 2
- Parking features: Underground, Assigned, Garage
- Garage spaces: 2
- Details: Assigned Parking, Assigned Space #: P-72 (139) & G3-09
Accessibility
- Accessibility features: None
Features
- Levels: Two
- Stories: 2
- Pool features: Community
- Has view: Yes
- View description: Garden, Trees/Woods
Lot
- Features: Backs - Open Common Area, Backs to Trees, Landscaped
Details
- Additional structures: Above Grade, Below Grade
- Parcel number: 0494 16 3410
- Zoning: 330
- Special conditions: Standard
Construction
Type & style
- Home type: Condo
- Property subtype: Condominium
- Attached to another structure: Yes
Materials
- Aluminum Siding
- Foundation: None
Condition
- New construction: No
- Year built: 2000
Utilities & green energy
- Sewer: Public Sewer
- Water: Public
- Utilities for property: Natural Gas Available, Sewer Available, Water Available
Community & HOA
Community
- Condo and coop fee: $623 monthly
- Subdivision: Falls Church
HOA
- Has HOA: No
- Amenities included: Common Grounds, Elevator(s), Fitness Center, Jogging Path, Meeting Room, Party Room, Pool, Picnic Area, Security, Tot Lots/Playground, Clubhouse
- Services included: Common Area Maintenance, Maintenance Structure, Management, Pool(s), Recreation Facility, Reserve Funds, Sewer, Snow Removal, Trash, Water
- HOA name: High Pointe At Jefferson Park
Location
- Region: Falls Church
Financial & listing details
- Price per square foot: $372/sqft
- Tax assessed value: $421,240
- Annual tax amount: $4,804
- Date on market: 4/29/2024
- Listing agreement: Exclusive Right To Sell
- Ownership: Condominium
Price history
| Date | Event | Price |
|---|---|---|
| 5/15/2024 | Sold | $485,000$372/sqft |
Source:  Bright MLS #VAFX2173294 Report a problem Bright MLS #VAFX2173294 Report a problem | ||
| 5/1/2024 | Contingent | $485,000$372/sqft |
Source: Bright MLS #VAFX2173294 Report a problem | ||
| 4/29/2024 | Listed for sale | $485,000+14.1%$372/sqft |
Source: Bright MLS #VAFX2173294 Report a problem | ||
| 1/11/2022 | Sold | $425,000$326/sqft |
Source: Bright MLS #VAFX2030472 Report a problem | ||
| 12/20/2021 | Contingent | $425,000$326/sqft |
Source: Bright MLS #VAFX2030472 Report a problem | ||
| 11/24/2021 | Listed for sale | $425,000-5.6%$326/sqft |
Source: Bright MLS #VAFX2030472 Report a problem | ||
| 11/10/2021 | Listing removed | -- |
Source: Zillow Rental Manager Report a problem | ||
| 11/2/2021 | Price change | $2,500-3.8%$2/sqft |
Source: Zillow Rental Manager Report a problem | ||
| 10/25/2021 | Listed for rent | $2,600+8.3%$2/sqft |
Source: Zillow Rental Manager Report a problem | ||
| 10/25/2021 | Listing removed | -- |
Source: Owner Report a problem | ||
| 10/25/2021 | Pending sale | $450,000+2.3%$345/sqft |
Source: Owner Report a problem | ||
| 10/5/2021 | Price change | $439,990-2.2%$338/sqft |
Source: Bright MLS #VAFX2014924 Report a problem | ||
| 8/24/2021 | Listed for sale | $450,000+3.4%$345/sqft |
Source: Bright MLS #VAFX2014924 Report a problem | ||
| 3/8/2021 | Listing removed | -- |
Source: Owner Report a problem | ||
| 6/22/2019 | Listing removed | $2,400$2/sqft |
Source: Owner Report a problem | ||
| 6/11/2019 | Price change | $2,400-2%$2/sqft |
Source: Owner Report a problem | ||
| 5/30/2019 | Listed for rent | $2,450$2/sqft |
Source: Owner Report a problem | ||
| 4/12/2005 | Sold | $435,400$334/sqft |
Source: Public Record Report a problem | ||
Public tax history
| Year | Property taxes | Tax assessment |
|---|---|---|
| 2025 | $5,457 +4.8% | $464,420 +5% |
| 2024 | $5,208 +8.4% | $442,300 +5% |
| 2023 | $4,804 -1.3% | $421,240 |
| 2022 | $4,867 | $421,240 -1% |
| 2021 | -- | $425,490 +6% |
| 2020 | $4,799 +5.1% | $401,410 +5.1% |
| 2019 | $4,568 +2.9% | $382,100 +2.9% |
| 2018 | $4,441 +1.9% | $371,180 |
| 2017 | $4,358 +1.9% | $371,180 +1.9% |
| 2016 | $4,276 +3.8% | $364,350 |
| 2015 | $4,121 +0.2% | $364,350 |
| 2014 | $4,112 | $364,350 +7.9% |
| 2013 | -- | $337,690 +4.9% |
| 2012 | -- | $321,800 |
| 2011 | -- | $321,800 -2% |
| 2010 | -- | $328,370 -11.5% |
| 2009 | -- | $371,040 -8% |
| 2008 | -- | $403,300 |
| 2007 | -- | $403,300 |
Find assessor info on the county website
Neighborhood: 22042
Nearby homes

- $2,8002 bd2 ba1.1k sqft3003 Nicosh Cir UNIT 3108, Falls Church, VA 22042For Rent
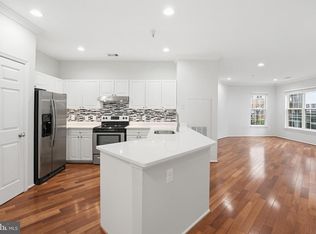
- $451,5002 bd2 ba1.1k sqft3003 Nicosh Cir UNIT 3109, Falls Church, VA 22042Sold
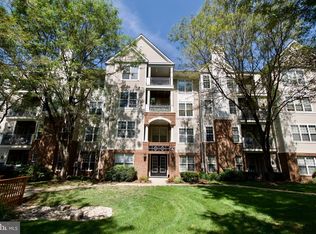
- $289,0001 bd1 ba598 sqft3003 Nicosh Cir UNIT 3106, Falls Church, VA 22042Sold
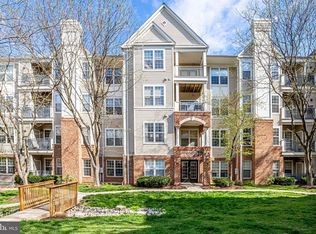
- $325,0001 bd1 ba737 sqft3003 Nicosh Cir UNIT 3107, Falls Church, VA 22042Sold
- $324,0001 bd1 ba729 sqft3003 Nicosh Cir UNIT 3205, Falls Church, VA 22042Sold
- $425,0002 bd2 ba1.1k sqft3003 Nicosh Cir UNIT 3208, Falls Church, VA 22042Sold
- $414,2002 bd2 ba1.1k sqft3003 Nicosh Cir UNIT 3310, Falls Church, VA 22042Sold
- $341,8001 bd1 ba925 sqft3003 Nicosh Cir UNIT 3101, Falls Church, VA 22042Off Market
Nearby schools
GreatSchools rating
- 5/10Pine Spring Elementary SchoolGrades: PK-6Distance: 0.7 mi
- 4/10Jackson Middle SchoolGrades: 7-8Distance: 0.4 mi
- 4/10Falls Church High SchoolGrades: 9-12Distance: 0.9 mi
Schools provided by the listing agent
- Elementary: Pine Spring
- Middle: Jackson
- High: Falls Church
- District: Fairfax County Public Schools
Source: Bright MLS. This data may not be complete. We recommend contacting the local school district to confirm school assignments for this home.
Get a cash offer in 3 minutes
Find out how much your home could sell for in as little as 3 minutes with a no-obligation cash offer.
Estimated market value
$497,200
Get a cash offer in 3 minutes
Find out how much your home could sell for in as little as 3 minutes with a no-obligation cash offer.
Estimated market value
$497,200
- Virginia
- Fairfax County
- Falls Church
- 22042
- 3003 Nicosh Cir Unit 3410
Nearby cities
Nearby neighborhoods
Nearby zip codes
Other Falls Church Topics
