Welcome to this extraordinary new construction masterpiece with a FINISHED 3RD LEVEL in the highly sought-after Ashford Park neighborhood. This gorgeous residence redefines luxury living with its impeccable design, high-end finishes, and abundant living spaces. As you enter the home, you will be greeted by a grand foyer and the sprawling open layout which includes an office/guest suite, a spacious family room, an open dining area, a chef's kitchen, and a covered outdoor patio with a fireplace. The chef's kitchen is equipped with a large island with seating, top-of-the-line appliances, quartz countertops, custom cabinetry, and a walk-in pantry. The upper level is home to the owner's suite featuring a tray ceiling, a generous walk-in closet, and a luxurious spa-like bath with a soaking tub, his & her vanities, and a separate tiled shower. This home also boasts a FINISHED THIRD LEVEL with an extra bedroom and full bathroom. The homeowners will also enjoy PLENTY of privacy from the large backyard which provides a covered patio and fireplace that is perfect for lounging. Don't miss this chance to conveniently live in the heart of Brookhaven just moments to all of the shops & restaurants, and entertainment options Brookhaven has to offer! ROOM FOR A POOL!
Closed
$1,600,000
3003 Parkridge Dr NE, Brookhaven, GA 30319
6beds
4,554sqft
Single Family Residence
Built in 2023
8,712 Square Feet Lot
$1,845,100 Zestimate®
$351/sqft
$7,168 Estimated rent
Home value
$1,845,100
$1.72M - $2.01M
$7,168/mo
Zestimate® history
Owner options
List your home for rent
$7,168/mo
Rent Zestimate®
Find your next renter with Zillow Rental Manager. Plus, with online applications, you can quickly screen prospective tenants – for free.
$7,168/mo
Rent Zestimate®
Refinance and save
$9,915/mo
Est. payment
Refinancing to a lower rate could help reduce your monthly payments and save thousands over the life of the loan.
$9,915/mo
Est. payment
Explore your selling options
Work with a Zillow partner agent
Leverage their expertise and Zillow's premium Showcase listings to get your home seen by more buyers.
Get startedList with your own agent
Get your home in front of millions of buyers by listing it on Zillow.
Learn how to do itSell it yourself
Take full control of how buyers see your home on Zillow by listing For Sale by Owner (FSBO).
List your homeWhat's special
Large backyardImpeccable designSpacious family roomHigh-end finishesQuartz countertopsGenerous walk-in closetOpen dining area
Zillow last checked:
Listing updated:
Listed by:
Mike Toltzis 404-376-9135,
Compass,
Inna Eidelman 404-932-3330,
Compass
Bought with:
Jeremy Norman, 354827
Norluxe Realty
Source: GAMLS,MLS#: 10209973
Facts & features
Interior
Bedrooms & bathrooms
- Bedrooms: 6
- Bathrooms: 7
- Full bathrooms: 6
- 1/2 bathrooms: 1
- Main level bathrooms: 1
- Main level bedrooms: 1
Rooms
- Room types: Family Room, Foyer, Laundry, Office, Other
Dining room
- Features: Seats 12+
Kitchen
- Features: Breakfast Bar, Kitchen Island, Solid Surface Counters, Walk-in Pantry
Heating
- Forced Air, Zoned
Cooling
- Ceiling Fan(s), Central Air, Zoned
Appliances
- Included: Dishwasher, Disposal, Microwave, Other, Stainless Steel Appliance(s)
- Laundry: Upper Level
Features
- Bookcases, Double Vanity, Other, Separate Shower, Soaking Tub, Tray Ceiling(s), Walk-In Closet(s)
- Flooring: Hardwood
- Windows: Double Pane Windows
- Basement: None
- Number of fireplaces: 2
- Fireplace features: Family Room, Outside
- Common walls with other units/homes: No Common Walls
Interior area
- Total structure area: 4,554
- Total interior livable area: 4,554 sqft
- Finished area above ground: 4,554
- Finished area below ground: 0
Property
Parking
- Total spaces: 2
- Parking features: Attached, Garage, Garage Door Opener
- Has attached garage: Yes
Features
- Levels: Three Or More
- Stories: 3
- Patio & porch: Patio
- Fencing: Back Yard
- Waterfront features: No Dock Or Boathouse
- Body of water: None
Lot
- Size: 8,712 Square Feet
- Features: Private
Details
- Parcel number: 18 271 17 051
Construction
Type & style
- Home type: SingleFamily
- Architectural style: Brick Front,Craftsman,Other,Traditional
- Property subtype: Single Family Residence
Materials
- Brick, Other
- Foundation: Slab
- Roof: Composition
Condition
- New Construction
- New construction: Yes
- Year built: 2023
Utilities & green energy
- Sewer: Public Sewer
- Water: Public
- Utilities for property: Cable Available, Electricity Available, High Speed Internet, Natural Gas Available, Sewer Available, Water Available
Community & HOA
Community
- Features: Street Lights, Near Public Transport, Walk To Schools, Near Shopping
- Security: Carbon Monoxide Detector(s), Smoke Detector(s)
- Subdivision: Ashford Park
HOA
- Has HOA: No
- Services included: None
Location
- Region: Brookhaven
Financial & listing details
- Price per square foot: $351/sqft
- Annual tax amount: $8,552
- Date on market: 10/4/2023
- Cumulative days on market: 5 days
- Listing agreement: Exclusive Agency
- Electric utility on property: Yes
Price history
| Date | Event | Price |
|---|---|---|
| 10/31/2023 | Sold | $1,600,000-3%$351/sqft |
Source:  GAMLS #10209973 Report a problem GAMLS #10209973 Report a problem | ||
| 10/9/2023 | Pending sale | $1,650,000$362/sqft |
Source: GAMLS #10209973 Report a problem | ||
| 10/4/2023 | Listed for sale | $1,650,000-2.7%$362/sqft |
Source:  FMLS GA #7284223 Report a problem FMLS GA #7284223 Report a problem | ||
| 10/2/2023 | Listing removed | $1,695,000$372/sqft |
Source: FMLS GA #7259828 Report a problem | ||
| 8/21/2023 | Price change | $1,695,000-1.2%$372/sqft |
Source: GAMLS #10191742 Report a problem | ||
| 8/14/2023 | Listed for sale | $1,715,000$377/sqft |
Source: FMLS GA #7259828 Report a problem | ||
| 8/9/2023 | Listing removed | $1,715,000$377/sqft |
Source: FMLS GA #7250026 Report a problem | ||
| 7/21/2023 | Listed for sale | $1,715,000$377/sqft |
Source: FMLS GA #7250026 Report a problem | ||
| 3/24/2021 | Listing removed | -- |
Source: Owner Report a problem | ||
| 7/25/2018 | Listing removed | $2,450$1/sqft |
Source: Owner Report a problem | ||
| 7/7/2018 | Listed for rent | $2,450$1/sqft |
Source: Owner Report a problem | ||
Public tax history
Tax history is unavailable.
Neighborhood: Ashford Park
Nearby homes
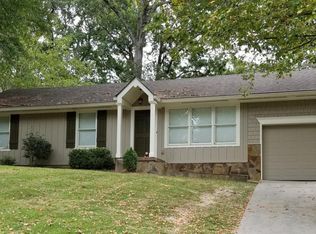
- $1,600,0003 bd2 ba1.5k sqft3003 Parkridge Dr, Atlanta, GA 30341Sold
- $718,8003 bd2 ba2k sqft2997 Parkridge Dr, Atlanta, GA 30319Off Market
- $1,524,0003 bd2 ba1.2k sqft3007 Parkridge Dr, Atlanta, GA 30341Off Market

- $849,9003 bd2 ba2k sqft2989 Parkridge Dr, Atlanta, GA 30341Sold

- $849,9003 bd2 ba2k sqft2989 Parkridge Dr, Atlanta, GA 30319Sold
- $625,0003 bd2 ba1.4k sqft3013 Parkridge Dr, Atlanta, GA 30319Sold
- $625,0003 bd2 ba1.4k sqft3013 Parkridge Dr, Atlanta, GA 30341Sold
- $518,1003 bd2 ba1.2k sqft3002 Surrey Ln, Atlanta, GA 30341Off Market
Nearby schools
GreatSchools rating
- 8/10Ashford Park Elementary SchoolGrades: PK-5Distance: 0.2 mi
- 7/10Chamblee Middle SchoolGrades: 6-8Distance: 1.5 mi
- 7/10Chamblee Charter High SchoolGrades: 9-12Distance: 1.6 mi
Schools provided by the listing agent
- Elementary: Ashford Park
- Middle: Chamblee
- High: Chamblee
Source: GAMLS. This data may not be complete. We recommend contacting the local school district to confirm school assignments for this home.
Get a cash offer in 3 minutes
Find out how much your home could sell for in as little as 3 minutes with a no-obligation cash offer.
Estimated market value
$1,845,100
Get a cash offer in 3 minutes
Find out how much your home could sell for in as little as 3 minutes with a no-obligation cash offer.
Estimated market value
$1,845,100
- Georgia
- Dekalb County
- Brookhaven
- 30319
- Ashford Park
- 3003 Parkridge Dr NE
Nearby cities
Nearby neighborhoods
Nearby zip codes
Other Brookhaven Topics
