Welcome to a beautiful ranch in highly sought-after Ashford Park. This residence boasts a tastefully designed primary suite addition that sets it apart! Enter the home into the open-concept main living area, consisting of an inviting living room, a dining area and a fabulous kitchen. Adorned with stainless steel appliances, white cabinetry and granite countertops, this space elevates your culinary experience. Off the kitchen and dining area, enjoy easy access to the back deck and fully fenced backyard, great for entertaining and grilling out! The gleaming hardwood floors add timeless elegance and continue into all three bedrooms. The primary suite addition impresses with a large bedroom, a generously sized walk-in closet and an en suite bathroom. This serene escape includes a double vanity, a jetted bathtub, and a separate shower. The additional bedrooms are flooded with natural light and share a hall bathroom with a combination bathtub and shower. A one-car carport provides covered parking and a storage area. This home’s prime location in Ashford Park grants easy access to Brookhaven’s finest restaurants and shopping destinations.
Closed
$625,000
3013 Parkridge Dr, Atlanta, GA 30319
3beds
1,452sqft
Single Family Residence, Residential
Built in 1953
8,712 Square Feet Lot
$723,500 Zestimate®
$430/sqft
$2,996 Estimated rent
Home value
$723,500
$658,000 - $796,000
$2,996/mo
Zestimate® history
Owner options
List your home for rent
$2,996/mo
Rent Zestimate®
Find your next renter with Zillow Rental Manager. Plus, with online applications, you can quickly screen prospective tenants – for free.
$2,996/mo
Rent Zestimate®
Refinance and save
$3,889/mo
Est. payment
Refinancing to a lower rate could help reduce your monthly payments and save thousands over the life of the loan.
$3,889/mo
Est. payment
Explore your selling options
Work with a Zillow partner agent
Leverage their expertise and Zillow's premium Showcase listings to get your home seen by more buyers.
Get startedList with your own agent
Get your home in front of millions of buyers by listing it on Zillow.
Learn how to do itSell it yourself
Take full control of how buyers see your home on Zillow by listing For Sale by Owner (FSBO).
List your homeWhat's special
Fully fenced backyardOne-car carportWhite cabinetryPrimary suiteFabulous kitchenJetted bathtubDouble vanity
Zillow last checked:
Listing updated:
Listed by:
NATALIE BLALOCK,
Atlanta Fine Homes Sotheby's International
Bought with:
Kate Secret, 420136
Berkshire Hathaway HomeServices Georgia Properties
Source: FMLS GA,MLS#: 7272715
Facts & features
Interior
Bedrooms & bathrooms
- Bedrooms: 3
- Bathrooms: 2
- Full bathrooms: 2
- Main level bathrooms: 2
- Main level bedrooms: 3
Rooms
- Room types: Other
Primary bedroom
- Features: Master on Main, Oversized Master
- Level: Master on Main, Oversized Master
Bedroom
- Features: Master on Main, Oversized Master
Primary bathroom
- Features: Double Vanity, Separate Tub/Shower, Whirlpool Tub
Dining room
- Features: Open Concept
Kitchen
- Features: Breakfast Bar, Cabinets Stain, Pantry, Stone Counters, View to Family Room
Heating
- Forced Air, Natural Gas
Cooling
- Ceiling Fan(s), Central Air
Appliances
- Included: Dishwasher, Disposal, Electric Range, Gas Water Heater, Microwave, Refrigerator, Self Cleaning Oven
- Laundry: In Hall, Main Level
Features
- Double Vanity, High Speed Internet, Walk-In Closet(s)
- Flooring: Hardwood
- Windows: None
- Basement: Crawl Space
- Has fireplace: No
- Fireplace features: None
- Common walls with other units/homes: No Common Walls
Interior area
- Total structure area: 1,452
- Total interior livable area: 1,452 sqft
- Finished area above ground: 1,452
Property
Parking
- Total spaces: 1
- Parking features: Attached, Carport, Driveway, Kitchen Level, Electric Vehicle Charging Station(s)
- Carport spaces: 1
- Has uncovered spaces: Yes
Accessibility
- Accessibility features: None
Features
- Levels: One
- Stories: 1
- Patio & porch: Deck
- Exterior features: Private Yard, No Dock
- Pool features: None
- Has spa: Yes
- Spa features: Bath, None
- Fencing: Back Yard,Fenced
- Has view: Yes
- View description: Other
- Waterfront features: None
- Body of water: None
Lot
- Size: 8,712 Square Feet
- Dimensions: 142 x 70
- Features: Back Yard, Landscaped, Private
Details
- Additional structures: None
- Parcel number: 18 271 17 049
- Other equipment: None
- Horse amenities: None
Construction
Type & style
- Home type: SingleFamily
- Architectural style: Ranch,Traditional
- Property subtype: Single Family Residence, Residential
Materials
- Cement Siding
- Foundation: See Remarks
- Roof: Composition
Condition
- Resale
- New construction: No
- Year built: 1953
Utilities & green energy
- Electric: None
- Sewer: Public Sewer
- Water: Public
- Utilities for property: Cable Available, Electricity Available, Natural Gas Available, Sewer Available, Water Available
Green energy
- Energy efficient items: None
- Energy generation: None
Community & HOA
Community
- Features: Near Schools, Near Shopping, Park, Playground, Restaurant, Street Lights, Tennis Court(s)
- Security: Fire Alarm, Smoke Detector(s)
- Subdivision: Ashford Park
HOA
- Has HOA: No
Location
- Region: Atlanta
Financial & listing details
- Price per square foot: $430/sqft
- Annual tax amount: $6,426
- Date on market: 9/8/2023
- Cumulative days on market: 3 days
- Electric utility on property: Yes
- Road surface type: Paved
Price history
| Date | Event | Price |
|---|---|---|
| 9/29/2023 | Sold | $625,000+1.6%$430/sqft |
Source:  FMLS GA #7272715 Report a problem FMLS GA #7272715 Report a problem | ||
| 9/17/2023 | Pending sale | $615,000$424/sqft |
Source: FMLS GA #7272715 Report a problem | ||
| 9/8/2023 | Listed for sale | $615,000$424/sqft |
Source: FMLS GA #7272715 Report a problem | ||
Public tax history
Tax history is unavailable.
Neighborhood: Ashford Park
Nearby homes
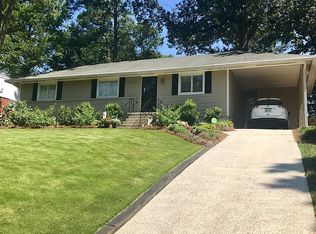
- $625,0003 bd2 ba1.4k sqft3013 Parkridge Dr, Atlanta, GA 30341Sold
- $1,509,7003 bd2 ba1.2k sqft3007 Parkridge Dr, Atlanta, GA 30341Off Market

- $567,7003 bd1 ba1k sqft3017 Parkridge Dr, Atlanta, GA 30341Off Market

- $1,600,0003 bd2 ba1.5k sqft3003 Parkridge Dr, Atlanta, GA 30341Sold
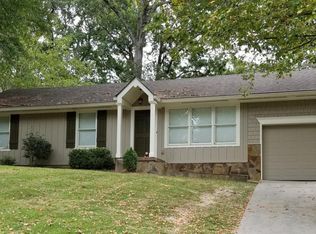
- $677,0003 bd2 ba1.5k sqft3023 Parkridge Dr NE, Atlanta, GA 30319Off Market
- $2,008,2006 bd6 ba4.8k sqft3023 Parkridge Dr, Atlanta, GA 30341Off Market
- $1,600,0006 bd7 ba4.5k sqft3003 Parkridge Dr NE, Brookhaven, GA 30319Sold
- $580,8002 bd2 ba1.3k sqft3012 Surrey Ln, Atlanta, GA 30341Off Market
Nearby schools
GreatSchools rating
- 8/10Ashford Park Elementary SchoolGrades: PK-5Distance: 0.3 mi
- 7/10Chamblee Middle SchoolGrades: 6-8Distance: 1.5 mi
- 7/10Chamblee Charter High SchoolGrades: 9-12Distance: 1.5 mi
Schools provided by the listing agent
- Elementary: Ashford Park
- Middle: Chamblee
- High: Chamblee Charter
Source: FMLS GA. This data may not be complete. We recommend contacting the local school district to confirm school assignments for this home.
Get a cash offer in 3 minutes
Find out how much your home could sell for in as little as 3 minutes with a no-obligation cash offer.
Estimated market value
$723,500
Get a cash offer in 3 minutes
Find out how much your home could sell for in as little as 3 minutes with a no-obligation cash offer.
Estimated market value
$723,500
- Georgia
- Dekalb County
- Brookhaven
- 30319
- Ashford Park
- 3013 Parkridge Dr
Nearby cities
Nearby neighborhoods
Nearby zip codes
Other Brookhaven Topics
