Skip main navigation
Sold for $331,000
  • $331,000

    3003 Sloop Drive, Oriental, NC 28571

    3beds
    1,720sqft
    Single Family Residence
    Built in 1991
    0.66 Acres Lot
    $332,000 Zestimate®
    $192/sqft
    $2,039 Estimated rent

    Home value

    $332,000

    Estimated sales range

    Not available

    $2,039/mo

    Zestimate® history
    Loading
    Loading...

    Owner options

    List your home for rent

    $2,039/mo

    Rent Zestimate®

    Find your next renter with Zillow Rental Manager. Plus, with online applications, you can quickly screen prospective tenants – for free.

    Learn more

    $2,039/mo

    Rent Zestimate®

    Refinance and save

    $1,983/mo

    Est. payment

    Refinancing to a lower rate could help reduce your monthly payments and save thousands over the life of the loan.

    See today's rates

    $1,983/mo

    Est. payment

    Explore your selling options

    Work with a Zillow partner agent

    Leverage their expertise and Zillow's premium Showcase listings to get your home seen by more buyers.

    Get started

    List with your own agent

    Get your home in front of millions of buyers by listing it on Zillow.

    Learn how to do it

    Sell it yourself

    Take full control of how buyers see your home on Zillow by listing For Sale by Owner (FSBO).

    List your home

    What's special

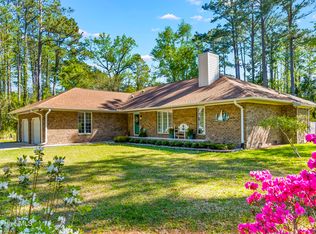
    Here is an amazing opportunity to live the ''Good Life'' in this comfortable 3-bedroom home near Oriental! Updated with quality and taste, you'll love the contemporary flourish and livable comfort of this residence's design. You will find the location in the desirable Sail/Loft neighborhood to be the perfect setting for quiet, genteel living and a mere short bike ride to the Village of Oriental! As you enter the home's living room, you'll be impressed by the soaring 18' vault, which adds a dramatically bright and airy element to this cozy home. The room is anchored by a fireplace and wood T&G ceiling. The circulation of the downstairs flow is exceptional: friends and family can congregate and move throughout the public areas with ease, making the home feel much larger than it is... The dining room (open to the living room) has a door leading to a 11'4'' x 10' deck, ideal for alfresco meals and views of the private, fully fenced back yard. Your pets will love the large, protected play space. The kitchen is compact and efficient, featuring gourmet appliances, deep sink and quartz counters. The connected Family room is spacious, has a powder room and a large slider to a newly re-built 12'11'' x 10' deck w/integrated benches! The bedrooms are upstairs, with the large master suite welcoming you with an ensuite bath and skylight. The adjoining bedroom is configured perfectly as a home office or craft room (but also has a Murphy bed to handle extra guests). There's a lot to appreciate about this investment opportunity and one must see to fully appreciate its many attributes! The grounds are lovely, the home unique and the location ideal. There are two Trane heat pumps, a flagstone walkway to a 12' x 16' patio! Elegant living for your consideration and ready to become your dream... Priced to sell!!

    Zillow last checked:

    Listing updated:

    Listed by:

    CHRIS MACHLE 252-514-8698,

    TIDEWATER REAL ESTATE, INC

    Bought with:

    Ann Marie Wolf, 326958

    Century 21 Sail/Loft Realty

    Source: Hive MLS,MLS#: 100526846MLS LogoOriginating MLS: Neuse River Region Association of Realtors

    Facts & features

    Interior

    Bedrooms & bathrooms
    • Bedrooms: 3
    • Bathrooms: 3
    • Full bathrooms: 2
    • 1/2 bathrooms: 1
    Rooms
    • Room types: Living Room, Dining Room, Family Room, Utility Room, Master Bedroom, Bedroom 2, Bedroom 3
    Primary bedroom
    • Description: Ensuite bath, skylight
    • Level: Second
    • Dimensions: 14.5 x 13.25
    Bedroom 2
    • Description: Great office potential
    • Level: Second
    • Dimensions: 10.08 x 9.83
    Bedroom 3
    • Description: Cozy corner
    • Level: Second
    • Dimensions: 10.75 x 13.25
    Dining room
    • Description: Chandelier, door to Dining Deck
    • Level: First
    • Dimensions: 12.9 x 13.33
    Family room
    • Description: 1/2 bath, slider to Deck
    • Level: First
    • Dimensions: 18.08 x 12.9
    Kitchen
    • Description: Efficient, great workspace
    • Level: First
    • Dimensions: 8.9 x 10.9
    Living room
    • Description: 18' vault, fireplace
    • Level: First
    • Dimensions: 20.33 x 13.25
    Utility room
    • Description: Door to Garage
    • Level: First
    • Dimensions: 8.83 x 6.5
    Heating
    • Fireplace(s), Heat Pump, Electric
    Cooling
    • Heat Pump, Zoned
    Appliances
    • Included: Electric Oven, Electric Cooktop, Built-In Microwave, Washer, Refrigerator, Range, Dryer, Dishwasher
    • Laundry: Laundry Room
    Features
    • Vaulted Ceiling(s), Mud Room, Solid Surface, Ceiling Fan(s)
    • Flooring: LVT/LVP, Tile
    • Windows: Skylight(s), Thermal Windows
    Interior area
    • Total structure area: 1,720
    • Total interior livable area: 1,720 sqft

    Property

    Parking
    • Total spaces: 1
    • Parking features: Garage Faces Front, Concrete
    Features
    • Levels: One and One Half
    • Stories: 2
    • Patio & porch: Deck, Patio, Porch
    • Fencing: Back Yard,Chain Link
    Lot
    • Size: 0.66 Acres
    Details
    • Parcel number: I092434
    • Zoning: Residential
    • Special conditions: Standard

    Construction

    Type & style
    • Home type: SingleFamily
    • Property subtype: Single Family Residence
    Materials
    • Wood Siding
    • Foundation: Block, Crawl Space
    • Roof: Architectural Shingle
    Condition
    • New construction: No
    • Year built: 1991

    Utilities & green energy

    • Sewer: Septic Tank
    • Water: County Water
    • Utilities for property: Water Connected

    Community & HOA

    Community
    • Subdivision: Sail/Loft
    HOA
    • Has HOA: Yes
    • Amenities included: Maintenance Roads
    • HOA fee: $120 monthly
    • HOA name: Sail/Loft H.O.A.
    • HOA phone: 919-358-0890
    Location
    • Region: Oriental

    Financial & listing details

    • Price per square foot: $192/sqft
    • Tax assessed value: $187,015
    • Annual tax amount: $1,262
    • Date on market: 9/26/2025
    • Cumulative days on market: 21 days
    • Listing agreement: Exclusive Right To Sell
    • Listing terms: Cash,Conventional,VA Loan
    • Road surface type: Paved

    Price history

    DateEventPrice
    10/10/2025Sold$331,000-2.5%$192/sqft
    Source: Hive MLS #100526846 Report a problem
    9/14/2025Contingent$339,500$197/sqft
    Source: Hive MLS #100526846 Report a problem
    9/8/2025Price change$339,500-1.6%$197/sqft
    Source: Hive MLS #100526846 Report a problem
    8/24/2025Listed for sale$345,000-1.1%$201/sqft
    Source: Hive MLS #100526846 Report a problem
    7/1/2024Listing removed--
    Source: Hive MLS #100396757 Report a problem
    4/12/2024Listed for sale$349,000$203/sqft
    Source: Hive MLS #100396757 Report a problem
    4/2/2024Pending sale$349,000$203/sqft
    Source: Hive MLS #100396757 Report a problem
    11/8/2023Price change$349,000-3.1%$203/sqft
    Source: Hive MLS #100396757 Report a problem
    9/19/2023Listed for sale$360,000$209/sqft
    Source: Hive MLS #100396757 Report a problem
    8/30/2023Pending sale$360,000$209/sqft
    Source: Hive MLS #100396757 Report a problem
    7/27/2023Listed for sale$360,000+20%$209/sqft
    Source: Hive MLS #100396757 Report a problem
    6/21/2021Sold$300,000+5.3%$174/sqft
    Source: Hive MLS #100270869 Report a problem
    5/17/2021Pending sale$285,000$166/sqft
    Source: Hive MLS #100270869 Report a problem
    5/12/2021Listed for sale$285,000+34.8%$166/sqft
    Source: Hive MLS #100270869 Report a problem
    6/16/2020Sold$211,500-6%$123/sqft
    Source: Agent Provided Report a problem
    5/13/2020Pending sale$225,000$131/sqft
    Source: CENTURY 21 Sail/Loft Realty #100207108 Report a problem
    3/2/2020Listed for sale$225,000+19.9%$131/sqft
    Source: CENTURY 21 SAIL/LOFT REALTY #100207108 Report a problem
    5/24/2019Sold$187,692-5%$109/sqft
    Source: Agent Provided Report a problem
    4/6/2019Pending sale$197,500$115/sqft
    Source: CENTURY 21 Sail/Loft Realty #100154262 Report a problem
    3/11/2019Listed for sale$197,500$115/sqft
    Source: CENTURY 21 SAIL/LOFT REALTY #100154262 Report a problem

    Public tax history

    YearProperty taxesTax assessment
    2025$1,262 $187,015
    2024$1,262 +3.1%$187,015
    2023$1,225 $187,015
    2022$1,225 $187,015
    2021$1,225 $187,015
    2020$1,225 +23.3%$187,015 +23.3%
    2019$993 $151,633
    2018$993 --
    2017$993 --
    2016$993 +1%--
    2015$983 $151,633
    2014$983 -0.1%$151,633
    2013$984 --
    2012-- --
    2011-- --
    Find assessor info on the county website

    Neighborhood: 28571

    Nearby schools

    GreatSchools rating
    Schools provided by the listing agent
    • Elementary: Pamlico County Primary
    • Middle: Pamlico County
    • High: Pamlico County

    Source: Hive MLS. This data may not be complete. We recommend contacting the local school district to confirm school assignments for this home.

    Get pre-qualified for a loan
    At Zillow Home Loans, we can pre-qualify you in as little as 5 minutes with no impact to your credit score.

    An equal housing lender. NMLS #10287.

    Sell for more on Zillow
    Get a Zillow Showcase℠ listing at no additional cost and you could sell for .
    $332,000
    2% more
    +$6,640
    With Zillow Showcase(estimated)
    $338,640