Such a lovely and fine residence to become your dream destination in Oriental! Thoughtfully designed as a spacious 3-bedroom, 2 bath home on 1.62 acres with a host of quality finishes that will both delight and impress you the minute you enter! Even before crossing the threshold, you'll be certain to enjoy the home's genteel stature and the way it blends into its setting with such ease. Landscaped with professional finish, the brick and the earth tones of the house make it as one with its surroundings. The hip roof has a beautiful design with a 2'+ overhang providing summer shade and extra protection from the elements. The living area has beautiful design elements such as engineered heart pine floors (throughout most of the public spaces) which harmonizes the different rooms, a soaring vault in the living/dining areas with several skylights, a cozy gas fireplace w/slate surround and built-in shelving and cabinetry. A perfect home for anyone who likes to host the occasional party, as the flow of the floor plan allows seamless circulation from room to room to porches! A completely updated kitchen with granite countertops, soft-close cabinets & drawers, all new SS appliances & double sink! A central Butler's Pantry with an icemaker & wine cooler connects to the gourmet kitchen (great prep space and a walk-in pantry!) The master wing has a luxurious bathroom and private deck access. The guest bedroom wing is private and features a lovely bath. The attached 2-car garage has lots of storage AND the detached 24'3'' x 24'4'' 2-car garage/workshop is a dream-come-true! It is amazing in its possibilities, with a 8'x 23' workshop, an 11'3'' x 28'6 deck and a 16'3 x 23'4 finished and climate-controlled storage/hobby center above! Architectural beauty and harmony never lived so well together! Other features include: 14' x 32'6'' deck with integrated seating behind the home, a glassed sunroom taking in all the backyard views, a spacious tiled master shower, and so much more! A new 20 KW whole-house Kohler generator and a whole-house softening system. The entire backyard is fenced with ornate metal fencing with tall wood privacy fencing along the back. A short bike ride will take you to the Village of Oriental and you'll love this friendly neighborhood for morning walks! This is an excellent opportunity for you to enjoy the good life. Nothing Could Be Finer!
Sold for $415,000
Zestimate®
$415,000
7202 Brigantine Boulevard, Oriental, NC 28571
3beds
2,660sqft
Single Family Residence
Built in 1989
1.62 Acres Lot
$415,000 Zestimate®
$156/sqft
$1,991 Estimated rent
Home value
$415,000
Estimated sales range
Not available
$1,991/mo
Zestimate® history
Owner options
List your home for rent
$1,991/mo
Rent Zestimate®
Find your next renter with Zillow Rental Manager. Plus, with online applications, you can quickly screen prospective tenants – for free.
$1,991/mo
Rent Zestimate®
Refinance and save
$2,698/mo
Est. payment
Refinancing to a lower rate could help reduce your monthly payments and save thousands over the life of the loan.
$2,698/mo
Est. payment
Explore your selling options
Work with a Zillow partner agent
Leverage their expertise and Zillow's premium Showcase listings to get your home seen by more buyers.
Get startedList with your own agent
Get your home in front of millions of buyers by listing it on Zillow.
Learn how to do itSell it yourself
Take full control of how buyers see your home on Zillow by listing For Sale by Owner (FSBO).
List your homeWhat's special
Zillow last checked:
Listing updated:
Listed by:
ALLEN PROPST 252-671-4644,
MARINER REALTY, INC
Bought with:
Cara Keys, 146573
Key Realty
Source: Hive MLS,MLS#: 100567039 Originating MLS: Neuse River Region Association of Realtors
Originating MLS: Neuse River Region Association of RealtorsFacts & features
Interior
Bedrooms & bathrooms
- Bedrooms: 3
- Bathrooms: 2
- Full bathrooms: 2
Rooms
- Room types: Living Room, Dining Room, Sunroom, Family Room, Master Bedroom, Bedroom 2, Bedroom 3
Primary bedroom
- Description: Private,slider to deck,large bath
- Level: Main
- Dimensions: 14.75 x 21.25
Bedroom 2
- Description: Comfortable,carpeted
- Level: Main
- Dimensions: 12.83 x 11.83
Bedroom 3
- Description: Quiet corner, carpeted
- Level: Main
- Dimensions: 12.83 x 11.83
Dining room
- Description: Open to Living, skylights, vault
- Level: Main
- Dimensions: 18.83 x 10.75
Family room
- Description: Cozy, slider to deck, could be formal Dining
- Level: Main
- Dimensions: 16.91 x 14.5
Kitchen
- Description: Perfect layout, walk-in pantry, great appliances
- Level: Main
- Dimensions: 11.08 x 16.91
Living room
- Description: Vaulted, fireplace w/slate and built-ins
- Level: Main
- Dimensions: 18.83 x 18.66
Sunroom
- Description: Cheerful,sunny,sliders on all sides
- Level: Main
- Dimensions: 18.83 x 11.75
Heating
- Propane, Heat Pump, Fireplace(s), Electric
Cooling
- Central Air, Wall/Window Unit(s), Ceiling Fan(s), Heat Pump
Appliances
- Included: Mini Refrigerator, Electric Oven, Built-In Microwave, Water Softener, Washer, Self Cleaning Oven, Refrigerator, Ice Maker, Dryer, Disposal, Dishwasher, Electric Range, Water Purifier
- Laundry: In Garage
Features
- Master Downstairs, Walk-in Closet(s), Vaulted Ceiling(s), High Ceilings, Whole-Home Generator, Bookcases, Ceiling Fan(s), Pantry, Walk-in Shower, Wet Bar, Blinds/Shades, Gas Log, Walk-In Closet(s)
- Flooring: Carpet, Tile, Wood
- Doors: Thermal Doors, Storm Door(s)
- Windows: Skylight(s), Thermal Windows
- Basement: None
- Attic: Access Only,Pull Down Stairs
- Has fireplace: Yes
- Fireplace features: Gas Log
Interior area
- Total structure area: 2,290
- Total interior livable area: 2,660 sqft
Property
Parking
- Total spaces: 4
- Parking features: Workshop in Garage, Garage Faces Front, Attached, Detached, Concrete, Garage Door Opener, Off Street, Paved, Garage
- Attached garage spaces: 4
Features
- Levels: One
- Patio & porch: Covered, Deck
- Exterior features: Storm Doors, Thermal Doors
- Fencing: Metal/Ornamental,Privacy,Back Yard,Wood
- Has view: Yes
- View description: See Remarks
- Waterfront features: None
- Frontage type: See Remarks
Lot
- Size: 1.62 Acres
- Features: Interior Lot
Details
- Additional structures: Second Garage, Storage, Workshop
- Parcel number: I092441
- Zoning: Residential
- Special conditions: Standard
- Other equipment: Generator
Construction
Type & style
- Home type: SingleFamily
- Property subtype: Single Family Residence
Materials
- Brick Veneer, Wood Siding, Wood Frame
- Foundation: Block, Permanent, Crawl Space
- Roof: Architectural Shingle
Condition
- New construction: No
- Year built: 1989
Utilities & green energy
- Sewer: Septic Tank
- Water: County Water
- Utilities for property: Water Connected
Community & HOA
Community
- Security: Smoke Detector(s), Security System Owned
- Subdivision: Sail/Loft
HOA
- Has HOA: Yes
- Amenities included: Maintenance Common Areas, Maintenance Roads, None, See Remarks
- HOA fee: $240 annually
- HOA name: Sail/Loft HOA
- HOA phone: 919-358-0890
Location
- Region: Oriental
Financial & listing details
- Price per square foot: $156/sqft
- Tax assessed value: $416,846
- Annual tax amount: $1,539
- Date on market: 4/14/2026
- Cumulative days on market: 5 days
- Listing agreement: Exclusive Right To Sell
- Listing terms: Cash,Conventional,FHA,USDA Loan,VA Loan
- Road surface type: Paved
Price history
| Date | Event | Price |
|---|---|---|
| 5/28/2026 | Sold | $415,000-6.7%$156/sqft |
Source:  Hive MLS #100567039 Report a problem Hive MLS #100567039 Report a problem | ||
| 4/18/2026 | Pending sale | $445,000$167/sqft |
Source: Hive MLS #100567039 Report a problem | ||
| 4/14/2026 | Listed for sale | $445,000+56.7%$167/sqft |
Source: Hive MLS #100567039 Report a problem | ||
| 9/21/2020 | Sold | $284,000-2.9%$107/sqft |
Source: Hive MLS #100221473 Report a problem | ||
| 8/7/2020 | Listed for sale | $292,500$110/sqft |
Source: TIDEWATER REAL ESTATE, INC #100221473 Report a problem | ||
| 8/7/2020 | Pending sale | $292,500$110/sqft |
Source: TIDEWATER REAL ESTATE, INC #100221473 Report a problem | ||
| 6/9/2020 | Listed for sale | $292,500$110/sqft |
Source: TIDEWATER REAL ESTATE, INC #100221473 Report a problem | ||
Public tax history
| Year | Property taxes | Tax assessment |
|---|---|---|
| 2025 | $1,540 | $228,104 |
| 2024 | $1,540 +3.1% | $228,104 |
| 2023 | $1,494 | $228,104 |
| 2022 | $1,494 | $228,104 |
| 2021 | $1,494 | $228,104 |
| 2020 | $1,494 -11.5% | $228,104 -11.5% |
| 2019 | $1,688 | $257,762 |
| 2018 | $1,688 | -- |
| 2017 | $1,688 | -- |
| 2016 | $1,688 -0.6% | -- |
| 2015 | $1,699 +1.7% | $257,762 |
| 2014 | $1,671 -0.1% | $257,762 |
| 2013 | $1,672 | -- |
| 2012 | -- | -- |
| 2011 | -- | -- |
Find assessor info on the county website
Neighborhood: 28571
Nearby homes
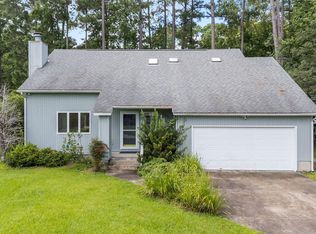
- $331,0003 bd3 ba1.7k sqft3003 Sloop Dr, Oriental, NC 28571Sold
- $36,3280.828 Acres3001 Sloop Dr, Oriental, NC 28571Off Market
- $27,0000.48 Acres4001 Schooner Cir, Oriental, NC 28571Off Market
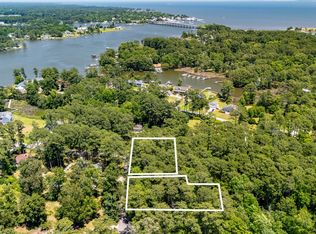
- $50,0000.968 Acres40014003 4001& Schooner Circle Lot 70 #4003-71, Oriental, NC 28571Lot/Land
- $459,5003 bd3 ba2.5k sqft3007 Sloop Dr, Oriental, NC 28571Off Market
- $2,6880.478 Acres3007 Sloop Dr, Oriental, NC 28571Off Market
- $372,5003 bd3 ba2.1k sqft4000 Schooner Cir, Oriental, NC 28571Sold
- $26,8800.448 Acres7203 Brigantine Blvd, Oriental, NC 28571Off Market
Nearby schools
GreatSchools rating
- 6/10Pamlico County Primary SchoolGrades: PK-3Distance: 8.9 mi
- 8/10Pamlico County Middle SchoolGrades: 6-8Distance: 8.5 mi
- 6/10Pamlico County High SchoolGrades: 9-12Distance: 9 mi
Schools provided by the listing agent
- Elementary: Pamlico County Primary
- Middle: Pamlico County
- High: Pamlico County
Source: Hive MLS. This data may not be complete. We recommend contacting the local school district to confirm school assignments for this home.


Get pre-qualified for a loan
At Zillow Home Loans, we can pre-qualify you in as little as 5 minutes with no impact to your credit score.An equal housing lender. NMLS #10287.
Sell for more on Zillow
Get a Zillow Showcase℠ listing at no additional cost and you could sell for .
$415,000
2% more
+$8,300
With Zillow Showcase(estimated)
$423,300
- North Carolina
- Pamlico County
- Oriental
- 28571
- 7202 Brigantine Boulevard
Nearby cities
Nearby zip codes
Other Oriental Topics
