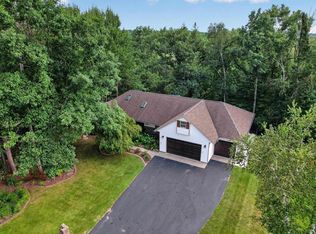
Welcome to a truly exceptional home where timeless farmhouse chic design meets modern luxury and meticulous craftsmanship and is only 5 years old in this custom built 2021 Parade Home by Trim Crafters! Nestled in a beautiful setting with a wooded backdrop, this stunning residence feels virtually untouched, offering the experience of new construction without the wait. From the moment you step inside, you?re greeted by a grand entryway featuring real oak hardwood floors, elegant finishes, and a warm, inviting atmosphere that continues throughout the home. The heart of the residence is the showstopping chef?s kitchen, beautifully appointed with premium Bosch appliances including a 5-burner gas range, under-counter microwave, exterior-vented range hood, dishwasher, and refrigerator. Quartz countertops, subway tile backsplash, ceiling-height custom soft-close cabinetry, pull-out drawers, a dedicated mixer cabinet, cookie sheet divider storage, and a spacious walk-in pantry with custom wood shelving create both beauty and functionality. The oversized island showcases striking wood accent
Pending
$550,000
3004 BARCLAY WAY, Weston, WI 54476
4beds
3,061sqft
Single Family Residence
Built in 2021
0.39 Acres Lot
$551,700 Zestimate®
$180/sqft
$-- HOA
What's special
Modern luxuryQuartz countertopsElegant finishesWarm inviting atmosphereGrand entrywayCeiling-height custom soft-close cabinetryTimeless farmhouse chic design
- 110 days
- 30
- 0
Zillow last checked:
Listing updated:
Listed by:
THE WARAKSA GROUP 715-846-1300,
ROCK SOLID REAL ESTATE,
Tammy Waraksa 715-551-2611,
ROCK SOLID REAL ESTATE
Source: WIREX MLS,MLS#: 22602477 Originating MLS: Central WI Board of REALTORS
Originating MLS: Central WI Board of REALTORSFacts & features
Interior
Bedrooms & bathrooms
- Bedrooms: 4
- Bathrooms: 3
- Full bathrooms: 3
- Main level bedrooms: 3
Primary bedroom
- Level: Main
- Area: 182
- Dimensions: 14 x 13
Bedroom 2
- Level: Main
- Area: 132
- Dimensions: 12 x 11
Bedroom 3
- Level: Main
- Area: 132
- Dimensions: 12 x 11
Bedroom 4
- Level: Lower
- Area: 143
- Dimensions: 13 x 11
Bathroom
- Features: Master Bedroom Bath
Family room
- Level: Lower
- Area: 450
- Dimensions: 25 x 18
Kitchen
- Level: Main
Living room
- Level: Main
- Area: 594
- Dimensions: 27 x 22
Heating
- Natural Gas, Forced Air
Cooling
- Central Air
Appliances
- Included: Refrigerator, Range/Oven, Dishwasher, Microwave, Disposal, Washer, Dryer
Features
- Walk-In Closet(s), High Speed Internet
- Flooring: Carpet, Tile, Wood
- Basement: Partially Finished,Full,Concrete
Interior area
- Total structure area: 3,061
- Total interior livable area: 3,061 sqft
- Finished area above ground: 1,806
- Finished area below ground: 1,255
Property
Parking
- Total spaces: 3
- Parking features: 3 Car, Attached, Garage Door Opener
- Attached garage spaces: 3
Features
- Levels: One
- Stories: 1
- Patio & porch: Patio
- Fencing: Fenced Yard
Lot
- Size: 0.39 Acres
Details
- Parcel number: 19228081720053
- Zoning: Residential
- Other equipment: Air exchanger
Construction
Type & style
- Home type: SingleFamily
- Architectural style: Ranch
- Property subtype: Single Family Residence
Materials
- Vinyl Siding
- Roof: Shingle
Condition
- 0-5 Years
- New construction: No
- Year built: 2021
Utilities & green energy
- Sewer: Public Sewer
- Water: Public
Community & HOA
Community
- Security: Smoke Detector(s)
Location
- Region: Weston
- Municipality: Weston
Financial & listing details
- Price per square foot: $180/sqft
- Tax assessed value: $433,200
- Annual tax amount: $6,846
- Date on market: 6/3/2026
Estimated market value
$551,700
$524,000 - $579,000
$3,543/mo
Price history
| Date | Event | Price |
|---|---|---|
| 6/6/2026 | Pending sale | $550,000$180/sqft |
Source:  WIREX MLS #22602477 Report a problem WIREX MLS #22602477 Report a problem | ||
| 6/3/2026 | Listed for sale | $550,000+30.8%$180/sqft |
Source: WIREX MLS #22602477 Report a problem | ||
| 6/17/2021 | Sold | $420,400$137/sqft |
Source: Public Record Report a problem | ||
Public tax history
| Year | Property taxes | Tax assessment |
|---|---|---|
| 2024 | $6,845 -2.5% | $433,200 +43.1% |
| 2023 | $7,024 -4.5% | $302,700 |
| 2022 | $7,351 +637.1% | $302,700 +779.9% |
| 2021 | $997 +146.1% | $34,400 +100% |
| 2020 | $405 +1.9% | $17,200 |
| 2019 | $398 +5.3% | $17,200 |
| 2018 | $378 | $17,200 |
| 2017 | -- | -- |
Find assessor info on the county website
Monthly payment
Est. payment
Payment breakdown
Explore the cost of this home by adjusting the details. Changes won't be saved.Climate risks
Neighborhood: 54476
Nearby schools
Schools provided by the listing agent
- Middle: D C Everest
- High: D C Everest
- District: D C Everest
Source: WIREX MLS. This data may not be complete. We recommend contacting the local school district to confirm school assignments for this home.
Similar homes
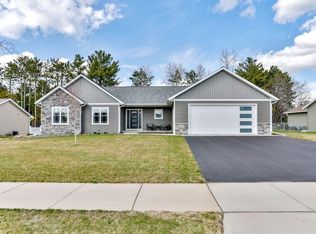
- $514,9004 bd4 ba2.6k sqft8407 WINDSOR DRIVE, Weston, WI 54476Active
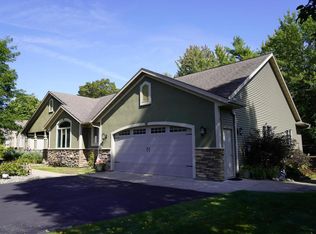 MLS ID #22604541, PAT ESSELMAN. WIREX MLS
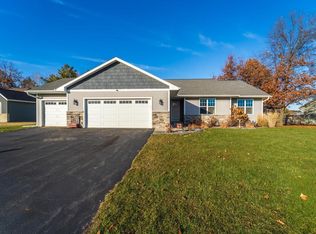
 - $429,9004 bd3 ba2.5k sqft6402 DOMINIKA STREET, Weston, WI 54476Active
 MLS ID #22604506, JOLETA WESBROCK. WIREX MLS
 - $629,0004 bd3 ba3.2k sqft7208 EXECUTIVE COURT, Weston, WI 54476Active
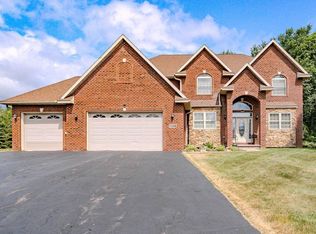 MLS ID #22603447, RUSSELL ENDVICK. WIREX MLS
 - $589,9004 bd3 ba3.7k sqft1807 Cedar Creek Dr, Rothschild, WI 54474For Sale
 NextHome
