Skip main navigation
Closed
  • $440,000

    3006 BARCLAY WAY, Weston, WI 54476

    4beds
    2,463sqft
    Single Family Residence
    Built in 2019
    0.38 Acres Lot
    $444,800 Zestimate®
    $179/sqft
    $2,937 Estimated rent

    Home value

    $444,800

    $356,000 - $560,000

    $2,937/mo

    Zestimate® history
    Loading
    Loading...

    Owner options

    List your home for rent

    $2,937/mo

    Rent Zestimate®

    Find your next renter with Zillow Rental Manager. Plus, with online applications, you can quickly screen prospective tenants – for free.

    Learn more

    $2,937/mo

    Rent Zestimate®

    Refinance and save

    $2,326/mo

    Est. payment

    Refinancing to a lower rate could help reduce your monthly payments and save thousands over the life of the loan.

    See today's rates

    $2,326/mo

    Est. payment

    Explore your selling options

    Work with a Zillow partner agent

    Leverage their expertise and Zillow's premium Showcase listings to get your home seen by more buyers.

    Get started

    List with your own agent

    Get your home in front of millions of buyers by listing it on Zillow.

    Learn how to do it

    Sell it yourself

    Take full control of how buyers see your home on Zillow by listing For Sale by Owner (FSBO).

    List your home

    What's special

    Large center islandLush manicured lawnElegant tile floorsImpeccable curb appealFully in-ground sprinkler systemSoaring vaulted ceilingsAbundant natural light
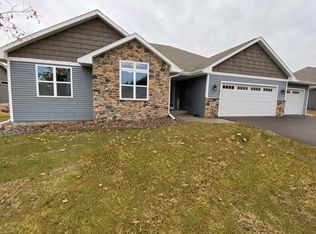
    Prepare to fall in love with this gorgeous, nearly new 2019 ranch-style masterpiece, perfectly situated in the highly desirable DC Everest School District. This beautifully crafted home blends modern comfort, timeless style, and incredible convenience, all within easy walking distance to Target, restaurants, shops, Kennedy Park?s outdoor sports fields, the Weston Aquatic Center, and the brand-new Greenheck Turner Indoor Sports Complex. This is the kind of location buyers dream of! From the moment you arrive, you?re welcomed by impeccable curb appeal, complemented by professional perennial landscaping, a lush, manicured lawn, and a fully in-ground sprinkler system, all creating a picture-perfect first impression. Step inside to a bright and inviting foyer with elegant tile floors, guiding you into the heart of the home: a spacious, open-concept living area with soaring vaulted ceilings, abundant natural light, and a cozy gas fireplace, the ideal setting for relaxing evenings or entertaining guests. The chef-inspired kitchen is a true showstopper, featuring a large center island with

    Zillow last checked:

    Listing updated:

    Listed by:

    THE WARAKSA GROUP 715-846-1300,

    ROCK SOLID REAL ESTATE,

    Tammy Waraksa 715-551-2611,

    ROCK SOLID REAL ESTATE

    Bought with:

    Nicole Erickson

    Source: WIREX MLS,MLS#: 22505521MLS LogoOriginating MLS: Central WI Board of REALTORS

    Facts & features

    Interior

    Bedrooms & bathrooms
    • Bedrooms: 4
    • Bathrooms: 3
    • Full bathrooms: 3
    • Main level bedrooms: 3
    Primary bedroom
    • Level: Main
    • Area: 182
    • Dimensions: 14 x 13
    Bedroom 2
    • Level: Main
    • Area: 120
    • Dimensions: 12 x 10
    Bedroom 3
    • Level: Main
    • Area: 120
    • Dimensions: 12 x 10
    Bedroom 4
    • Level: Lower
    • Area: 154
    • Dimensions: 14 x 11
    Bathroom
    • Features: Master Bedroom Bath
    Family room
    • Level: Lower
    • Area: 266
    • Dimensions: 19 x 14
    Kitchen
    • Level: Main
    • Area: 156
    • Dimensions: 13 x 12
    Living room
    • Level: Main
    • Area: 256
    • Dimensions: 16 x 16
    Heating
    • Natural Gas, Forced Air
    Cooling
    • Central Air
    Appliances
    • Included: Refrigerator, Range/Oven, Dishwasher, Microwave, Disposal, Washer, Dryer
    Features
    • Ceiling Fan(s), Cathedral/vaulted ceiling, Walk-In Closet(s), High Speed Internet
    • Flooring: Carpet, Tile
    • Basement: Partially Finished,Full,Radon Mitigation System,Concrete
    Interior area
    • Total structure area: 2,463
    • Total interior livable area: 2,463 sqft
    • Finished area above ground: 1,496
    • Finished area below ground: 967

    Property

    Parking
    • Total spaces: 3
    • Parking features: 3 Car, Attached, Garage Door Opener
    • Attached garage spaces: 3
    Features
    • Levels: One
    • Stories: 1
    • Patio & porch: Deck
    • Exterior features: Irrigation system
    Lot
    • Size: 0.38 Acres
    Details
    • Parcel number: 19228081720052
    • Zoning: Residential
    • Special conditions: Arms Length

    Construction

    Type & style
    • Home type: SingleFamily
    • Architectural style: Ranch
    • Property subtype: Single Family Residence
    Materials
    • Vinyl Siding, Stone
    • Roof: Shingle
    Condition
    • 6-10 Years
    • New construction: No
    • Year built: 2019

    Utilities & green energy

    • Sewer: Public Sewer
    • Water: Public

    Community & neighborhood

    Security
    • Security features: Smoke Detector(s)
    Location
    • Region: Weston
    • Municipality: Weston

    Other

    Other facts
    • Listing terms: Arms Length Sale

    Price history

    DateEventPrice
    3/27/2026Sold$440,000-2.2%$179/sqft
    Source: WIREX MLS #22505521 Report a problem
    2/6/2026Contingent$449,900$183/sqft
    Source: WIREX MLS #22505521 Report a problem
    2/4/2026Price change$449,900-2.2%$183/sqft
    Source: WIREX MLS #22505521 Report a problem
    12/4/2025Price change$459,900-5.2%$187/sqft
    Source: WIREX MLS #22505521 Report a problem
    11/22/2025Listed for sale$484,900+34.7%$197/sqft
    Source: WIREX MLS #22505521 Report a problem
    7/23/2024Sold$360,000-2.7%$146/sqft
    Source: WIREX MLS #22401877 Report a problem
    6/17/2024Contingent$369,900$150/sqft
    Source: WIREX MLS #22401877 Report a problem
    6/4/2024Price change$369,900-1.3%$150/sqft
    Source: WIREX MLS #22401877 Report a problem
    5/21/2024Price change$374,900-1.3%$152/sqft
    Source: WIREX MLS #22401877 Report a problem
    5/13/2024Listed for sale$379,900+47.3%$154/sqft
    Source: WIREX MLS #22401877 Report a problem
    10/21/2019Sold$257,900$105/sqft
    Source: Public Record Report a problem

    Public tax history

    YearProperty taxesTax assessment
    2024$5,073 +8.5%$322,500 +58.4%
    2023$4,676 -4.4%$203,600
    2022$4,892 -2.4%$203,600
    2021$5,010 -4.3%$203,600 -6.6%
    2020$5,234 +850.3%$218,000 +1213.3%
    2019$551 +51%$16,600
    2018$365 $16,600
    2017-- --

    Find assessor info on the county website

    Neighborhood: 54476

    Nearby schools

    GreatSchools rating
    Schools provided by the listing agent
    • Middle: D C Everest
    • High: D C Everest
    • District: D C Everest

    Source: WIREX MLS. This data may not be complete. We recommend contacting the local school district to confirm school assignments for this home.

    Get a cash offer in 3 minutes
    Find out how much your home could sell for in as little as 3 minutes with a no-obligation cash offer.
    Estimated market value
    $444,800
    Get a cash offer in 3 minutes
    Find out how much your home could sell for in as little as 3 minutes with a no-obligation cash offer.
    Estimated market value
    $444,800